Sign In or Create a Free Account to see full details of this property
Key Facts
Key facts for 90 Sumach Street #416
Property Type
Condo, Loft
Parking
Underground 1 garage, 1 parking
MLS #
C13861032
Size
1200-1399 sqft
Basement
None
Listed on
2026-10-05
Lot size
-
Tax
$4,580.85 /yr
Days on Market
8
Approximate Age
-
Maintenance Fee
$938.03/mo
Central Air Conditio...
Description
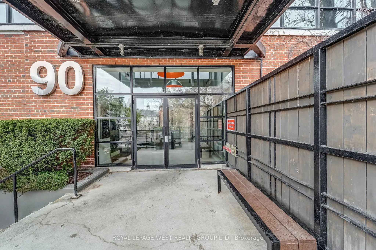
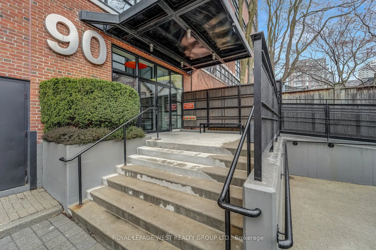
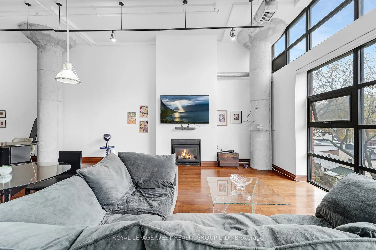
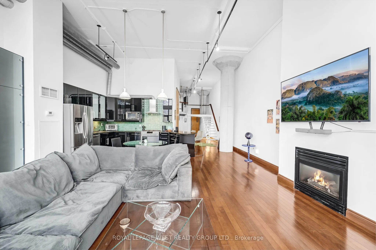
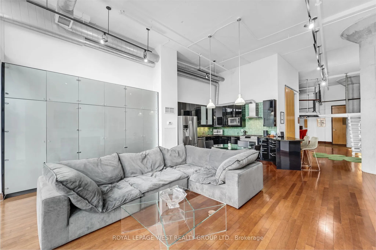
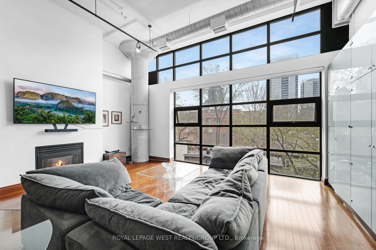
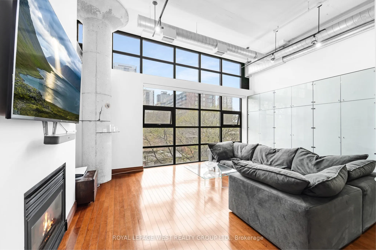
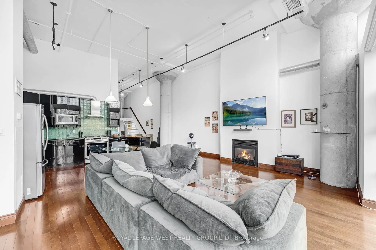
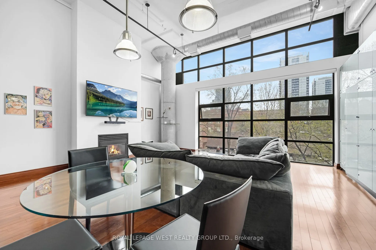
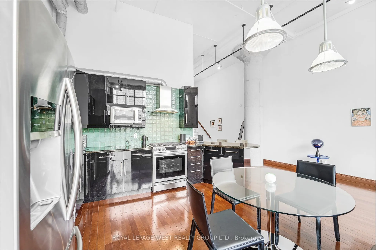
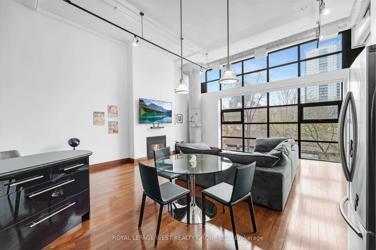
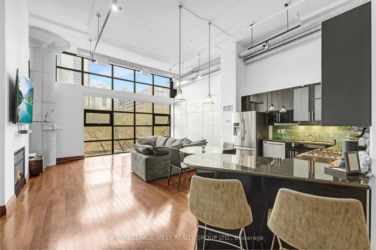
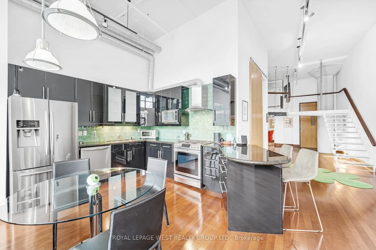
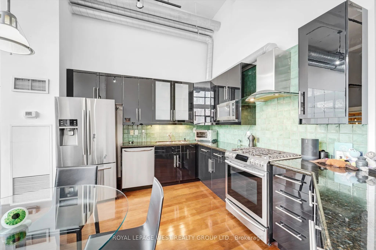
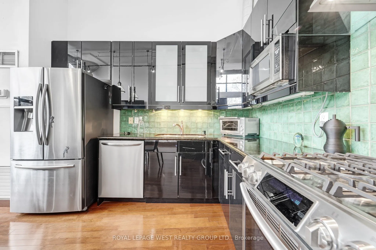
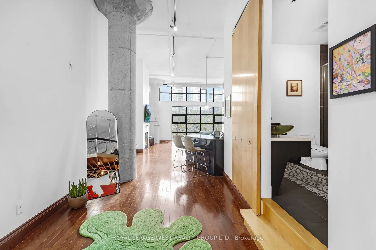
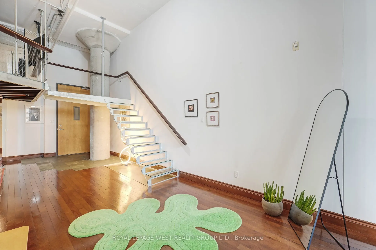
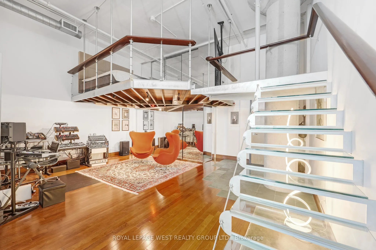
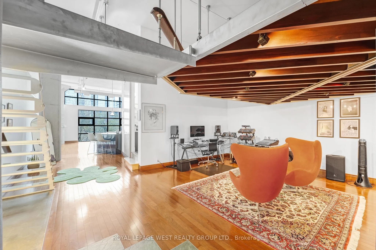
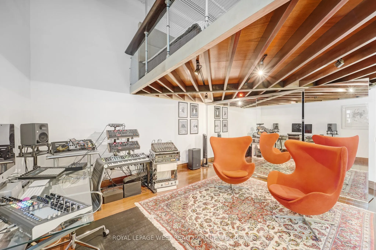
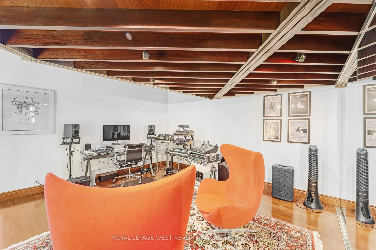
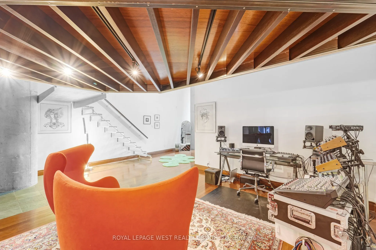
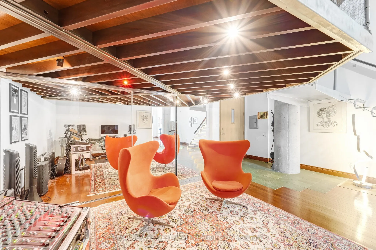
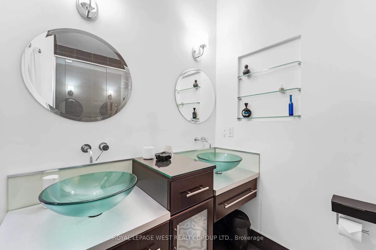
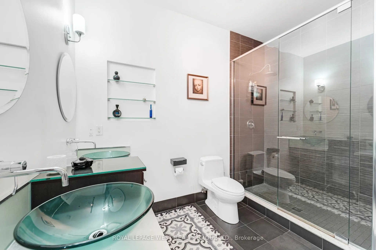
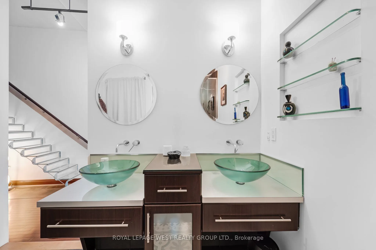
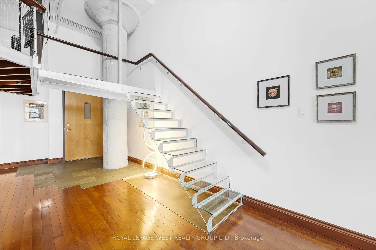
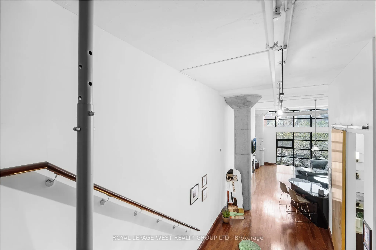
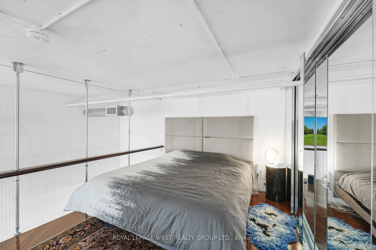
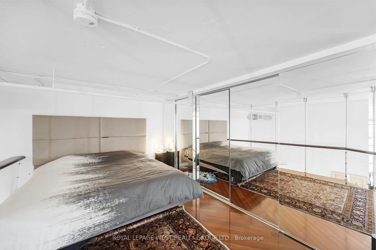
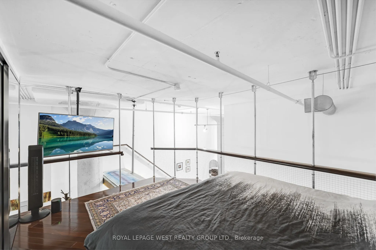
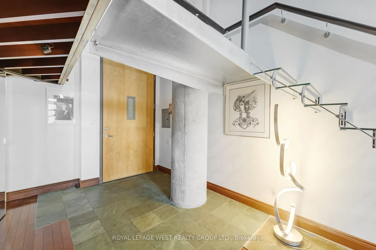
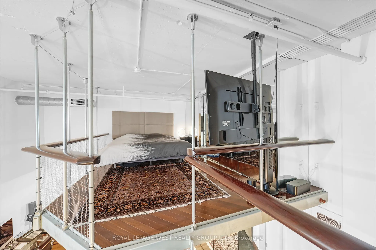
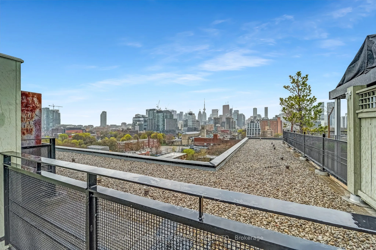
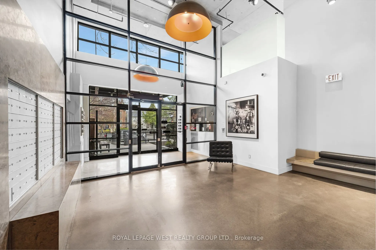
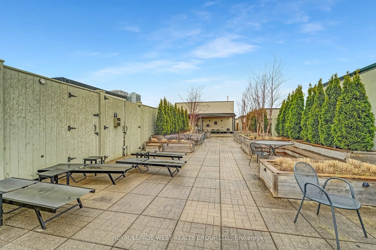
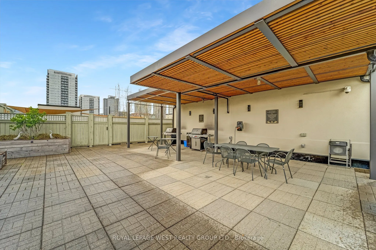
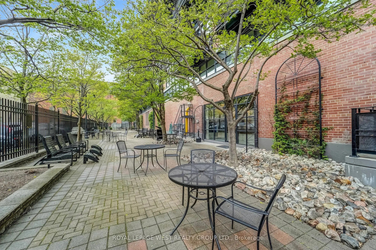
Spacious and stylish two-storey hard loft in downtown Toronto with many unique industrial features and attention to detail throughout. 14 foot ceilings, huge floor to ceiling warehouse windows with motorized blinds, exposed ductwork and original concrete mushroom columns. Track lighting either manua...lly or app controlled. Sleek modern open-concept kitchen overlooks the dining and living area with immaculate hardwood flooring and gas fireplace. There's a large updated bathroom with dual glass sinks and a separate 2nd bedroom/den area. Walk up the tempered glass stairs to the mezzanine primary bedroom with lots of closet space. Amenities include a rooftop deck with gas BBQs, a tree lined courtyard for gatherings, visitor parking and a dog run. If you want to live in an exceptional Toronto hard loft with stunning industrial vibe, you'll love this condo at the Brewery Lofts.
Hardwood Floor, Window Floor to Ceiling, Gas Fireplace
Dimensions 20.96 x 13.88 feet
290.92 sqft
Primary Bedroom
Hardwood Floor, Floating Stairs, Mirrored Closet
Dimensions 20.96 x 9.71 feet
203.52 sqft
Similar Properties(No results)
Mortgage Calculator
Calculate your estimated monthly mortgage payment
Price
$1,075,000
$
%
%
Total cost of mortgage
$0
Monthly payment
By clicking Save, we will calculate your estimated mortgage for all properties using the saved values (down payment percentage, interest rate, and amortization).
The accuracy and applicability of this calculator are not guaranteed.