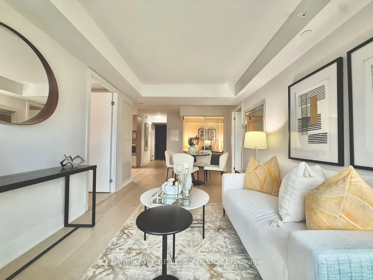
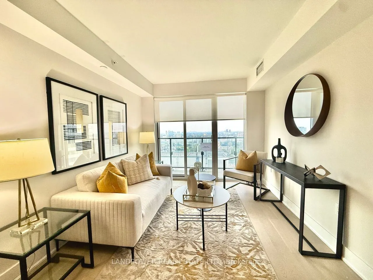
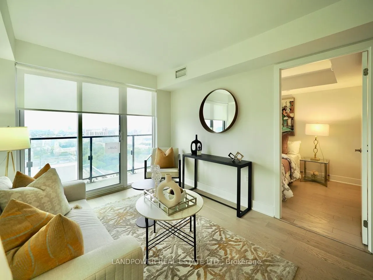
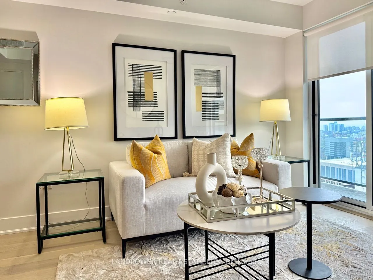
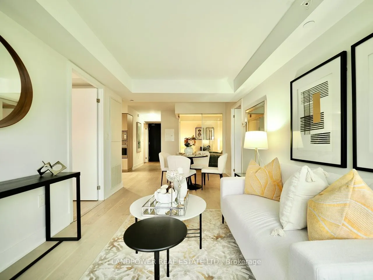
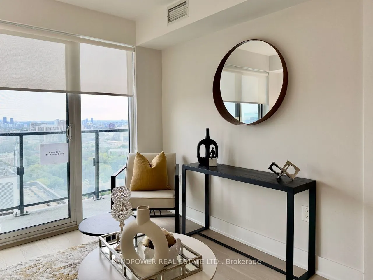
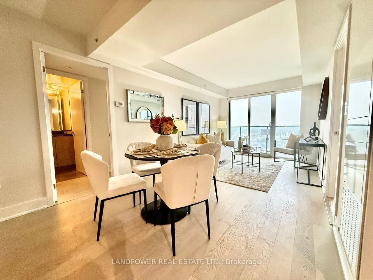
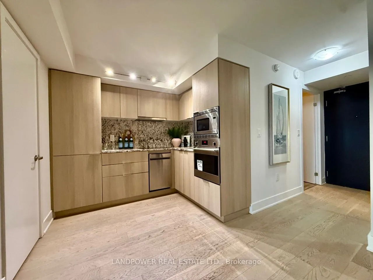
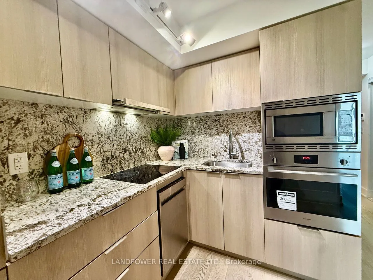
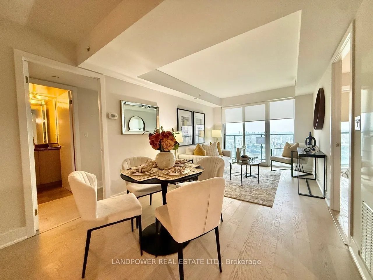
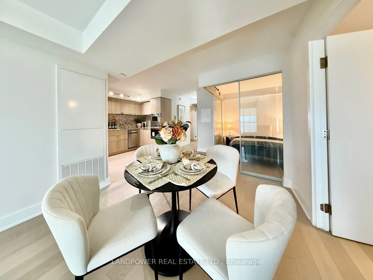
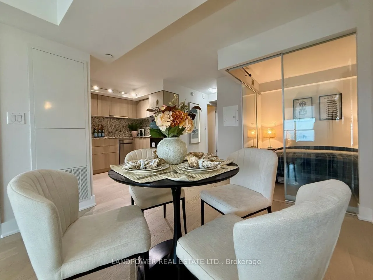
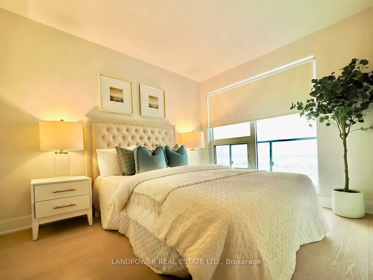
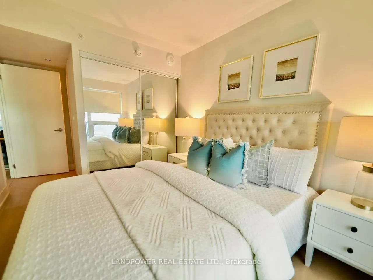
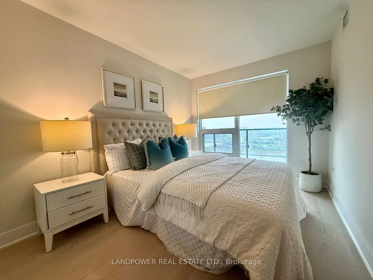
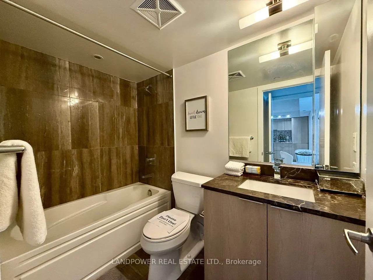
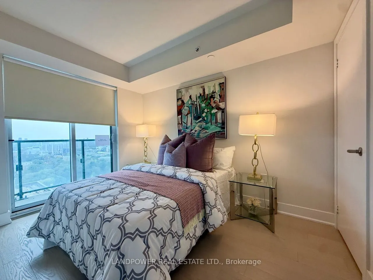
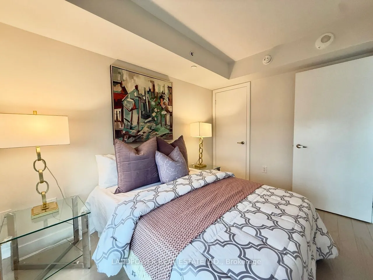
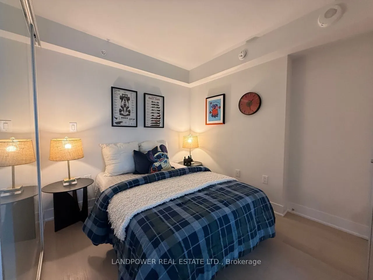
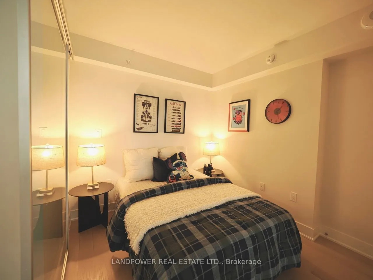
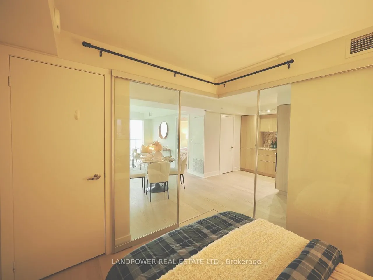
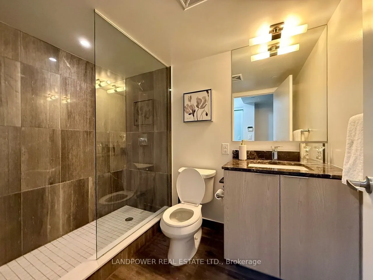
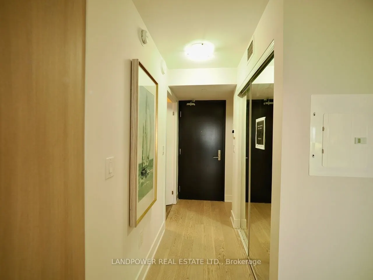
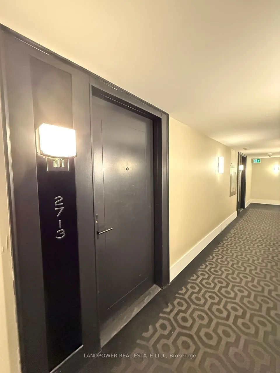
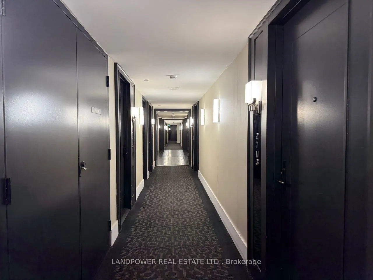
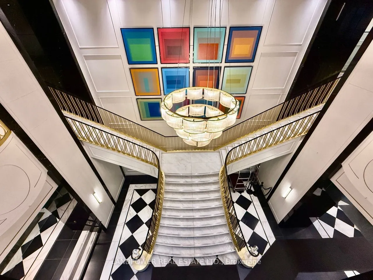
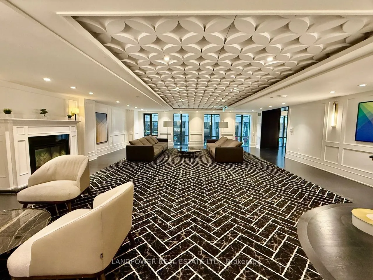
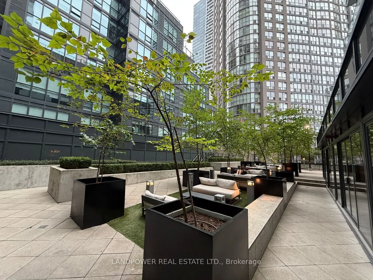
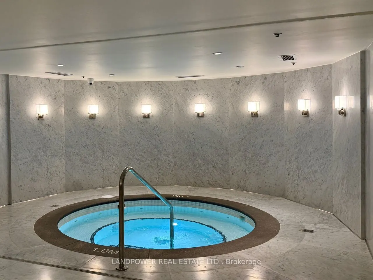
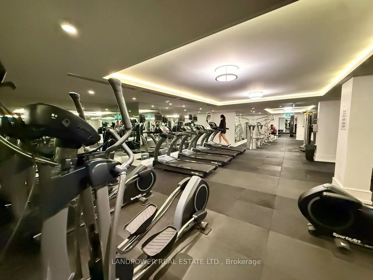
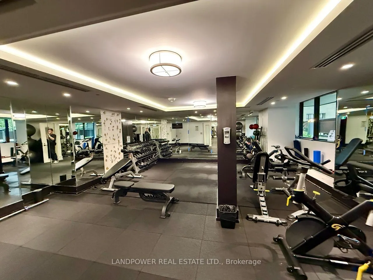
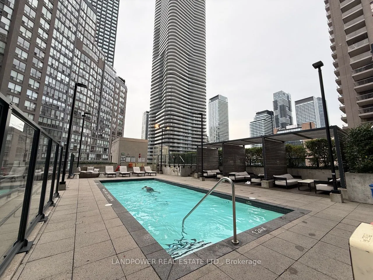
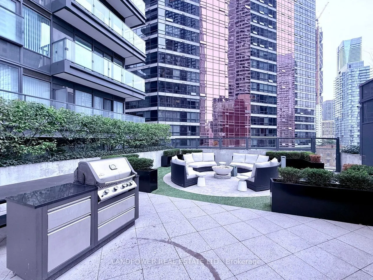
Welcome to "The Britt" in the heart of Downtown Toronto, just steps from Bloor Street and Yorkville. This bright and spacious 3-bedroom, 2-bathroom unit features upgraded hardwood flooring throughout and a modern kitchen complete with sleek granite countertops. Unbeatable location-walk to the Univer...sity of Toronto, the Financial District, subway stations, world-class shopping, and major hospitals. Building amenities include a 24-hour concierge, gym,theatre room, lounge, spa, and hot tub. An exceptional opportunity for both end-users seeking family-friendly downtown living and investors looking for premium tenant demand.
Full Property Details
Interior
Bedrooms
3
Total Bedrooms
3
Washrooms
2
Square Footage
700-799 sqft
Basement
None
Heating Source
Gas
Heating Fuel
Forced Air
Air Conditioning
Central Air
Family Room
No
Kitchens
1
Total Kitchens
1
Fireplace Features
No
Bedrooms
3
Total Bedrooms
3
Washrooms
2
Square Footage
700-799 sqft
Basement
None
Heating Source
Gas
Heating Fuel
Forced Air
Air Conditioning
Central Air
Family Room
No
Kitchens
1
Total Kitchens
1
Fireplace Features
No
Exterior
Driveway
Underground
Parking Spaces
1
Total Parking Spaces
1.00
Parking Description
Underground
Garage Spaces
1
Balcony
Open
Driveway
Underground
Parking Spaces
1
Total Parking Spaces
1.00
Parking Description
Underground
Garage Spaces
1
Balcony
Open
Building Description
Style
Apartment
Home Type
Condo
Subtype
Condo Apt
Property Orientation
West
Exterior Finish
Concrete
Possession Date
No Data
Locker
None
Style
Apartment
Home Type
Condo
Subtype
Condo Apt
Property Orientation
West
Exterior Finish
Concrete
Possession Date
No Data
Locker
None
Community
Community
Bay Street Corridor
Community
Bay Street Corridor
Taxes & Fees
Taxes
$4,721 /yr
Tax Year
2025
Occupancy
Vacant
Maintenance Fee
$713.25/mo
Common Elements
Included
Parking
Included
Building Insurance
Included
Taxes
$4,721 /yr
Tax Year
2025
Occupancy
Vacant
Maintenance Fee
$713.25/mo
Common Elements
Included
Parking
Included
Building Insurance
Included
Other
Pets
Yes-with Restrictions
Pets
Yes-with Restrictions
Room Types
Bedroom 2
Hardwood Floor, Closet, W/O To Balcony
Dimensions 10.99 x 7.97 feet
87.59 sqft
Bedroom 3
Hardwood Floor, Closet, Sliding Doors
Dimensions 8.5 x 8.17 feet
69.44 sqft
Dining Room
Hardwood Floor, Combined w/Living, W/O To Balcony
Dimensions 19.26 x 9.74 feet
187.59 sqft
Kitchen
Hardwood Floor, Granite Counters, Open Concept
Dimensions 8.33 x 6.5 feet
54.14 sqft
Living Room
Hardwood Floor, Combined w/Dining, W/O To Balcony
Dimensions 19.26 x 9.74 feet
187.59 sqft
Primary Bedroom
Hardwood Floor, 4 Pc Ensuite, Large Closet
Dimensions 11.42 x 8.99 feet
102.67 sqft
Similar Properties(No results)
Mortgage Calculator
Calculate your estimated monthly mortgage payment
Price
$839,000
$
%
%
Total cost of mortgage
$0
Monthly payment
By clicking Save, we will calculate your estimated mortgage for all properties using the saved values (down payment percentage, interest rate, and amortization).
The accuracy and applicability of this calculator are not guaranteed.