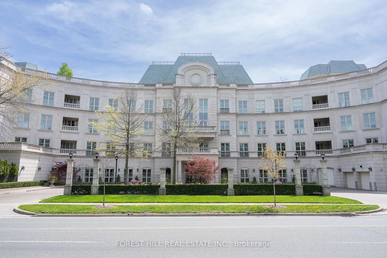
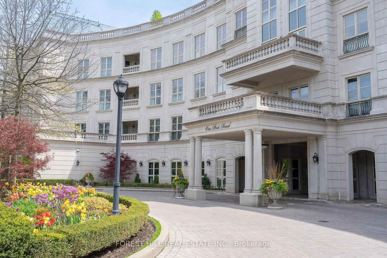
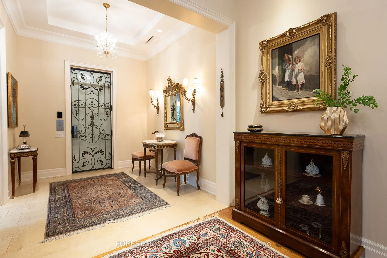
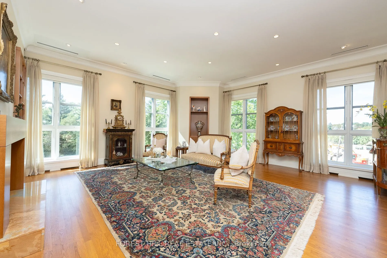
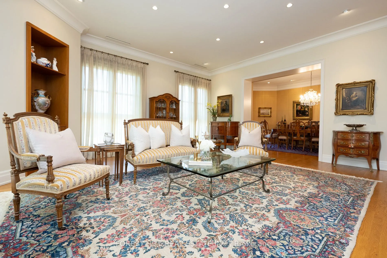
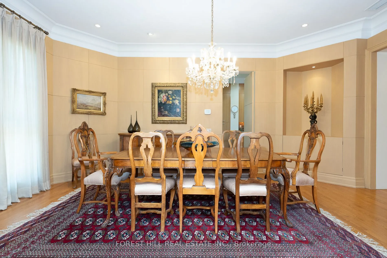
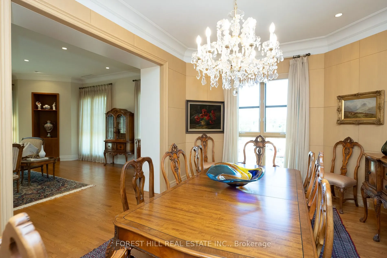
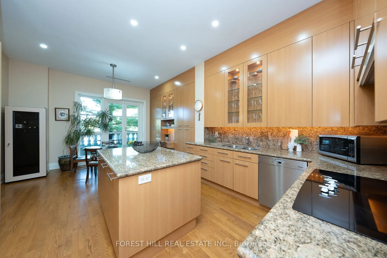
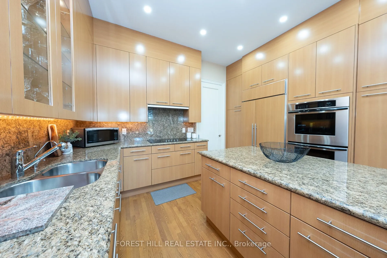
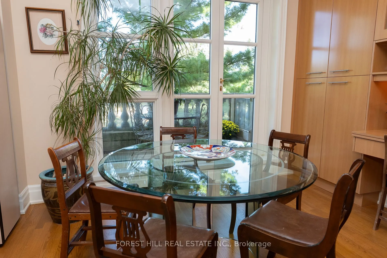
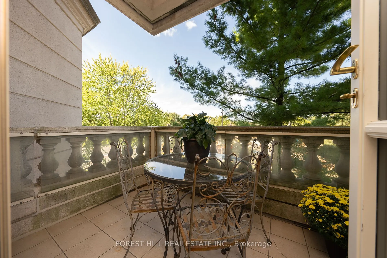
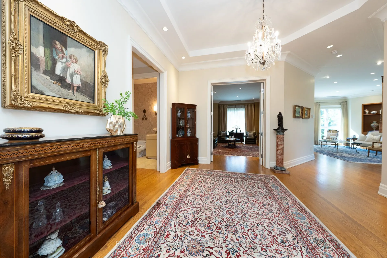
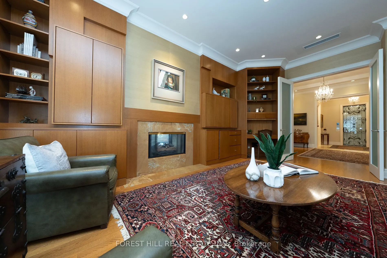
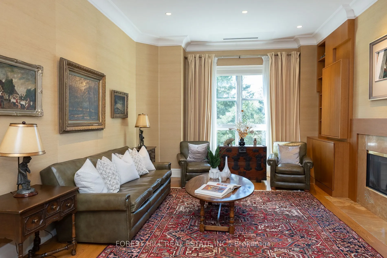
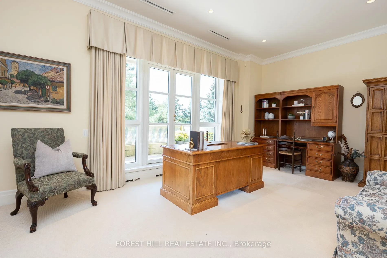
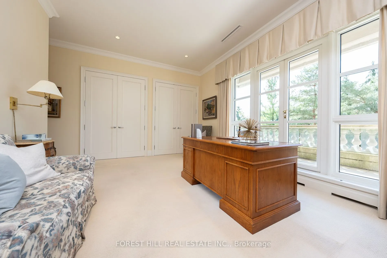
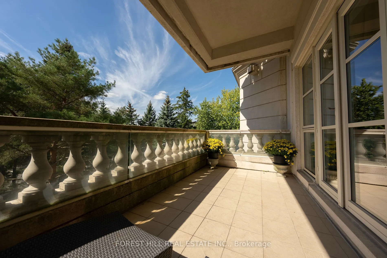
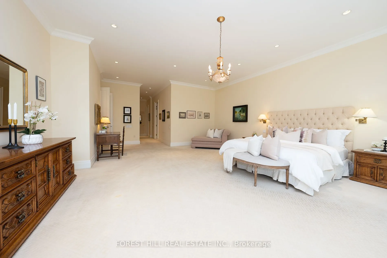
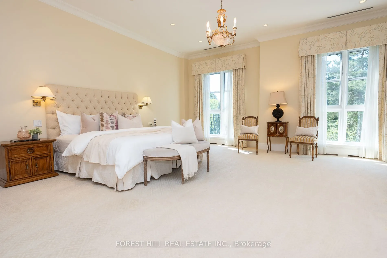
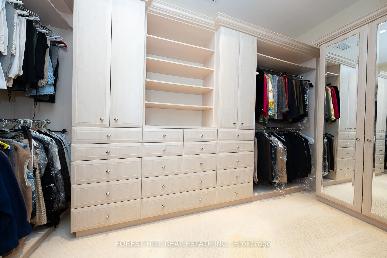
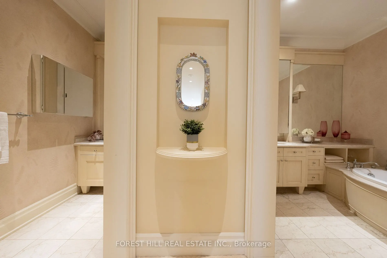
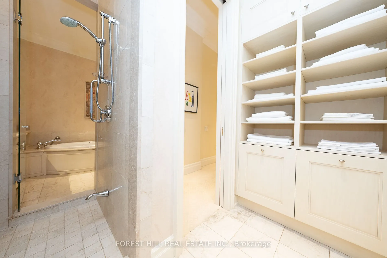
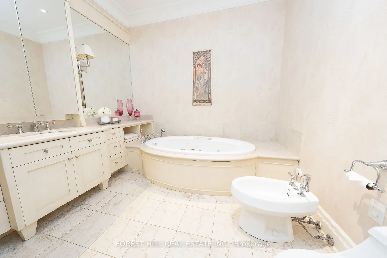
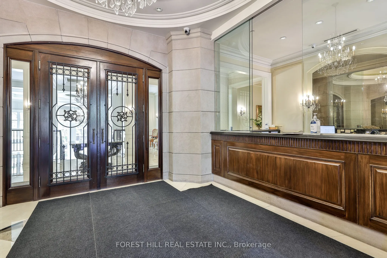
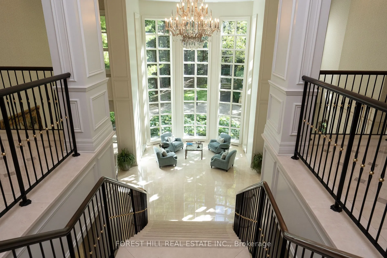
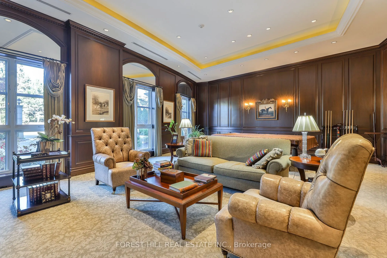
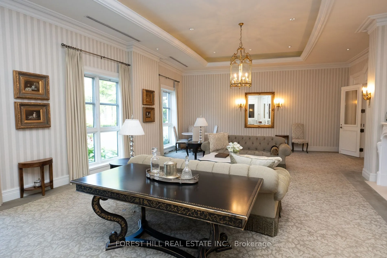
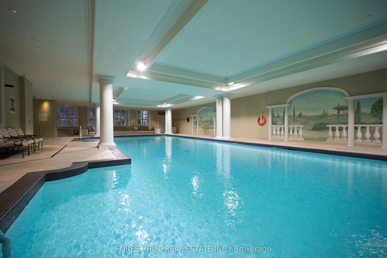
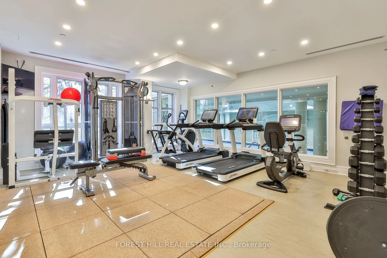
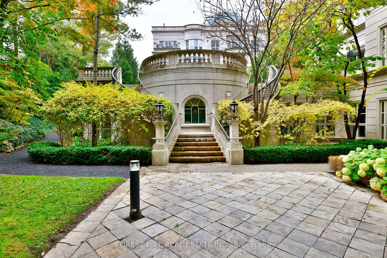
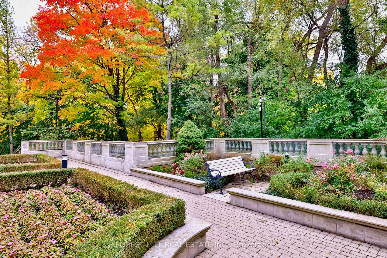
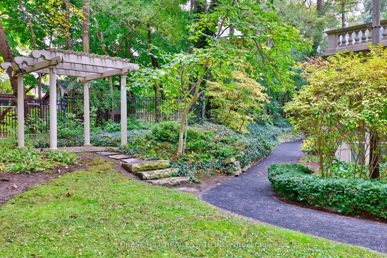
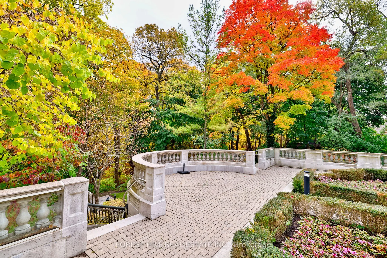
Welcome to 1 Post Road, Suite 303. Spectacular residence in one of Toronto's finest condominiums located in the prestigious Bridle Path neighborhood. Dedicated private elevator access to suite. Designed in the architectural style European chateau, 1 Post Road is a fitting complement to surrounding e...state homes and parklands. Enjoy 3375 sq. ft. of elegant living with10-foot ceilings enhanced by a beautiful terrace and balcony. Includes 3 parking spaces and one large locker room. Inviting foyer leads to expansive gallery, sun-filled living and dining rooms, handsome library with fireplace and built-in cabinetry. Beautifully appointed kitchen and breakfast area with walk-out to balcony. Grand primary suite with walk-out to terrace, his/hers walk-in closets and luxurious ensuite. Spacious second bedroom features ensuite and walk-out to terrace. Exceptional amenities with 24/7 concierge service, valet parking, guest parking, car wash, gym, indoor pool and saunas, lounges, music room, boardroom and billiard room. Beautiful private gardens. Close proximity to the Granite Club, private schools, fine shops and highway access.
Full Property Details
Interior
Bedrooms
2
Total Bedrooms
2
Washrooms
3
Square Footage
3250-3499 sqft
Basement
None
Heating Source
Gas
Heating Fuel
Heat Pump
Air Conditioning
Central Air
Family Room
Yes
Kitchens
1
Total Kitchens
1
Fireplace Features
Yes
Bedrooms
2
Total Bedrooms
2
Washrooms
3
Square Footage
3250-3499 sqft
Basement
None
Heating Source
Gas
Heating Fuel
Heat Pump
Air Conditioning
Central Air
Family Room
Yes
Kitchens
1
Total Kitchens
1
Fireplace Features
Yes
Exterior
Pool
Indoor
Parking Spaces
3
Total Parking Spaces
3.00
Garage Spaces
3
Balcony
Terrace
Pool
Indoor
Parking Spaces
3
Total Parking Spaces
3.00
Garage Spaces
3
Balcony
Terrace
Building Description
Style
Apartment
Home Type
Condo
Subtype
Condo Apt
Property Orientation
North West
Exterior Finish
Concrete Block
Possession Date
No Data
Locker
Exclusive
Style
Apartment
Home Type
Condo
Subtype
Condo Apt
Property Orientation
North West
Exterior Finish
Concrete Block
Possession Date
No Data
Locker
Exclusive
Community
Community
Bridle Path-Sunnybrook-York Mills
Community
Bridle Path-Sunnybrook-York Mills
Taxes & Fees
Taxes
$18,400.11 /yr
Tax Year
2026
Occupancy
Vacant
Maintenance Fee
$5,471.90/mo
Common Elements
Included
Parking
Included
Water
Included
Building Insurance
Included
Taxes
$18,400.11 /yr
Tax Year
2026
Occupancy
Vacant
Maintenance Fee
$5,471.90/mo
Common Elements
Included
Parking
Included
Water
Included
Building Insurance
Included
Other
Pets
Yes-with Restrictions
Pets
Yes-with Restrictions
Room Types
Bedroom 2
4 Pc Ensuite, Double Closet, W/O To Terrace
Dimensions 19.49 x 12.76 feet
248.69 sqft
Dining Room
Pot Lights, Crown Moulding, Hardwood Floor
Dimensions 19.26 x 11.84 feet
228.04 sqft
Foyer
Pot Lights, Ceramic Floor
Dimensions 9.91 x 8.76 feet
86.81 sqft
Kitchen
Centre Island, Hardwood Floor, W/O To Balcony
Dimensions 20.73 x 13.58 feet
281.51 sqft
Library
Gas Fireplace, B/I Bookcase, Hardwood Floor
Dimensions 20.01 x 12.83 feet
256.73 sqft
Living Room
Gas Fireplace, B/I Shelves, Hardwood Floor
Dimensions 20.01 x 19.16 feet
383.39 sqft
Primary Bedroom
6 Pc Ensuite, Walk-In Closet(s), W/O To Terrace
Dimensions 24.74 x 19.42 feet
480.45 sqft
Similar Properties(No results)
Mortgage Calculator
Calculate your estimated monthly mortgage payment
Price
$3,495,000
$
%
%
Total cost of mortgage
$0
Monthly payment
By clicking Save, we will calculate your estimated mortgage for all properties using the saved values (down payment percentage, interest rate, and amortization).
The accuracy and applicability of this calculator are not guaranteed.