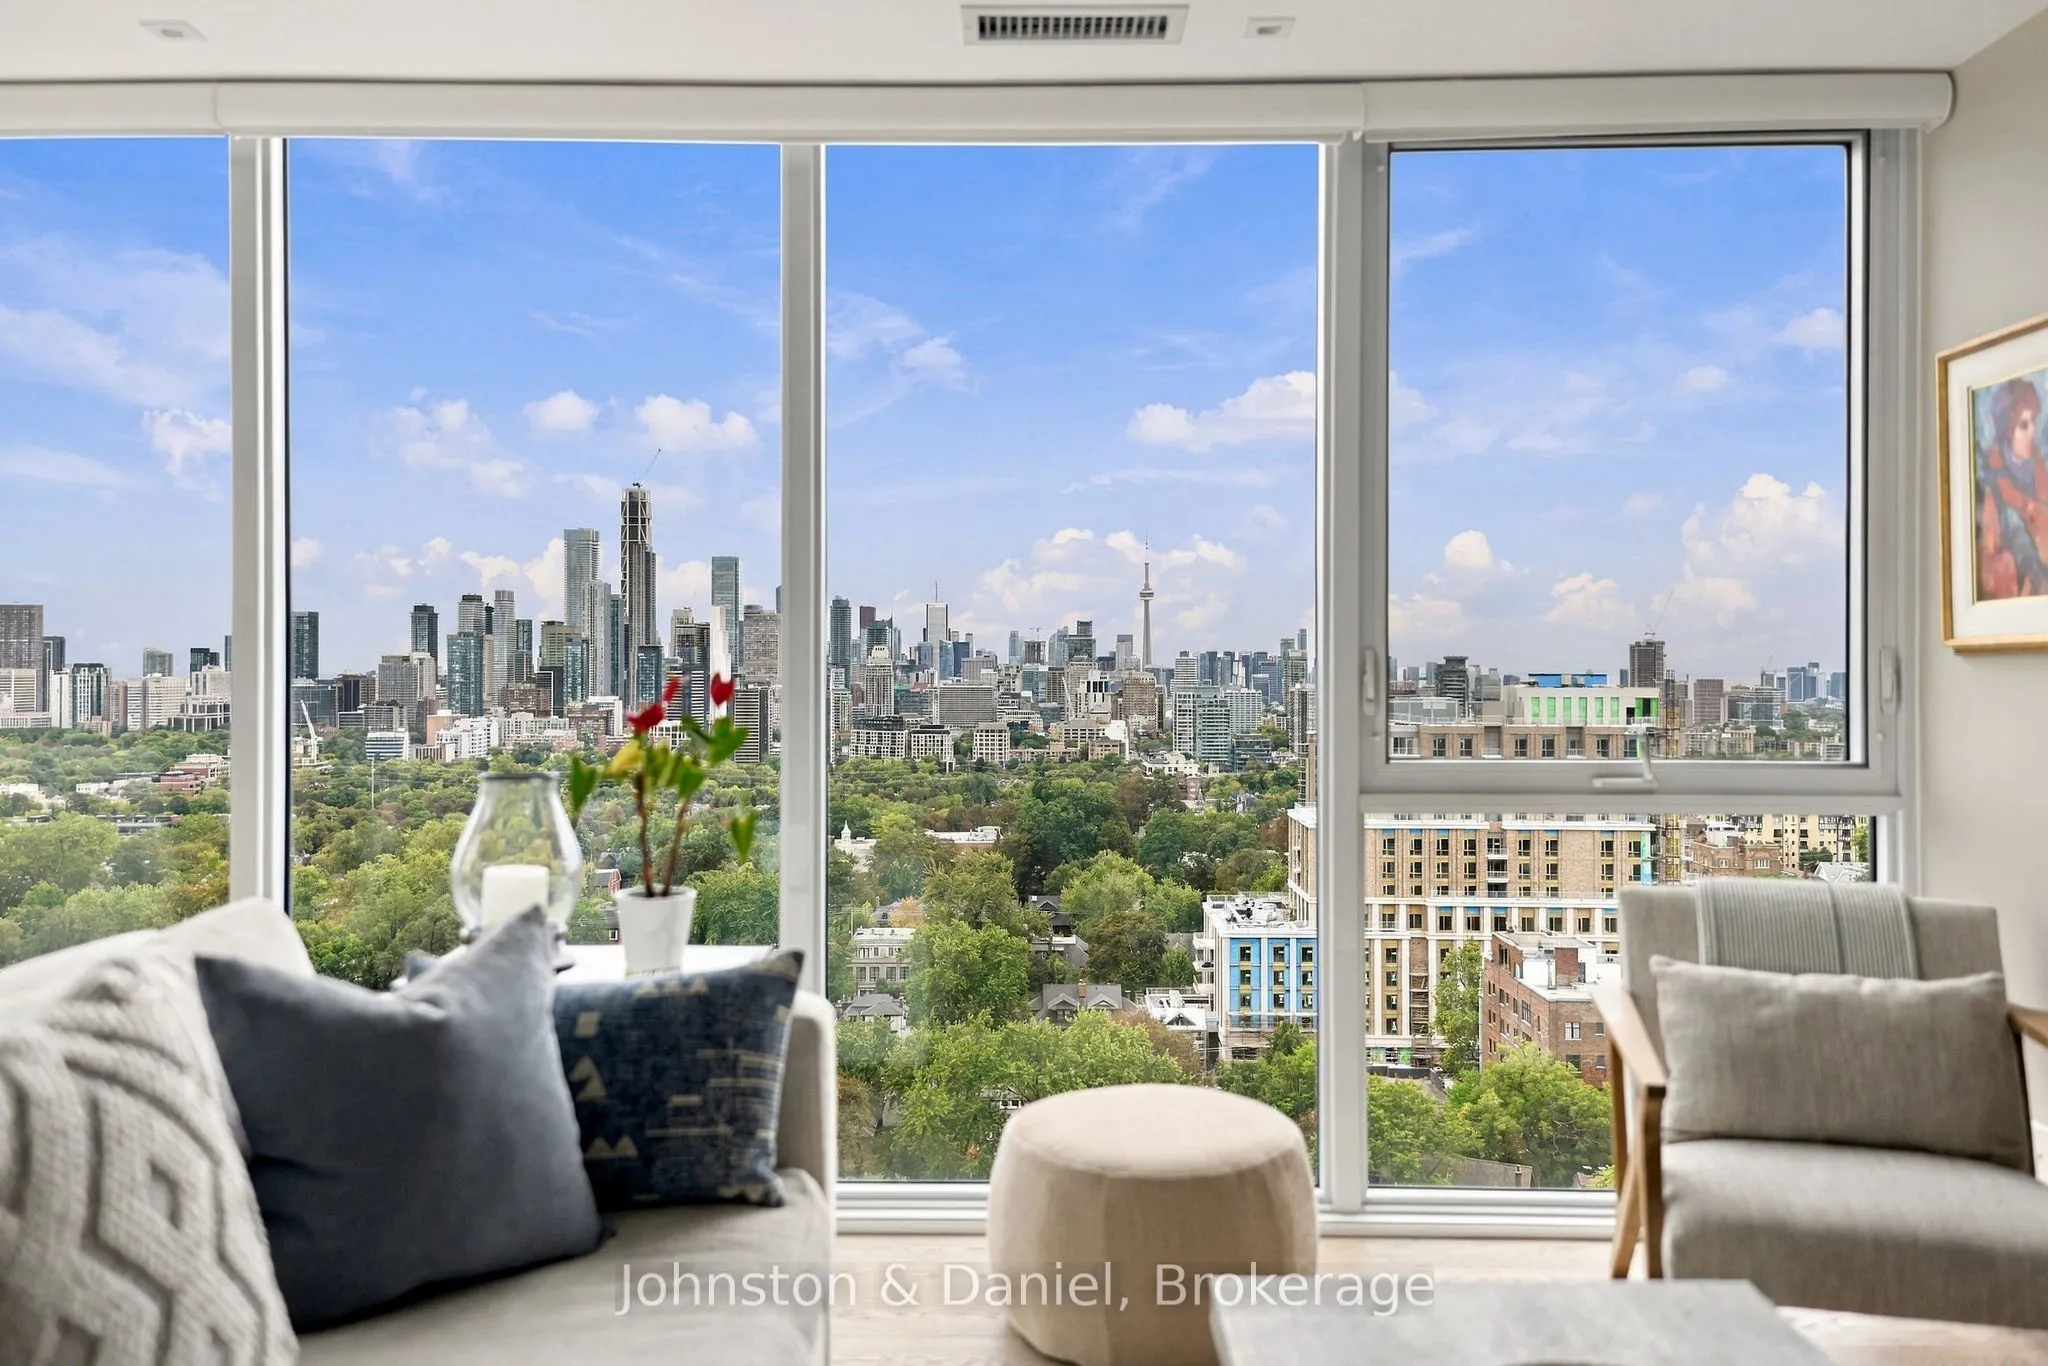
Set in one of Toronto's most established neighbourhoods at St. Clair and Avenue Rd, this sophisticated two-bedroom condo pairs a bright, beautifully considered interior with the kind of location that makes everyday life remarkably easy. A dedicated foyer opens into a light-filled living space, where... floor-to-ceiling windows and pale engineered hardwood create an airy, understated feel. The open-concept layout offers plenty of room for both a proper dining area and a comfortable living room, with city views providing the backdrop. The sleek kitchen is equally well designed, with generous counter space, a large breakfast bar, built-in cooktop and wall oven, and excellent storage. Tucked away on one side of the suite, the primary bedroom feels like a true retreat, with room for a king-sized bed, a walk-in closet plus an additional double closet, and a Juliette balcony with views toward the CN Tower. The ensuite features a double vanity, spacious glass-enclosed shower and heated floors! The second bedroom is thoughtfully positioned near a 4-piece bathroom and has its own private balcony and double closet. Currently used as an office, a handsome built-in wall unit conceals a Queen-sized Murphy bed, making the room an ideal work-from-home space that transitions effortlessly for overnight guests. The suite also comes with 2 parking spaces and 2 storage lockers - a rare combination that adds plenty of flexibility for two-car households, guests and extra storage. The building's amenities are exceptional, with concierge service, an indoor pool, hot tub and sauna, fitness and yoga studios, golf simulator, basketball and squash courts, theatre rooms, guest suites, a recording studio and more. And then there's the neighbourhood: Longo's and the LCBO are just around the corner, the St. Clair streetcar offers easy subway access, and the shops, restaurants and cafés of Yonge and St. Clair are close at hand. It's polished, comfortable city living in a location that's hard to beat.
Combined w/Living, Laminate, Window Floor to Ceiling
Dimensions 22.34 x 21.33 feet
476.51 sqft
Kitchen
Breakfast Bar, B/I Oven, W/O To Balcony
Dimensions 22.34 x 21.33 feet
476.51 sqft
Living Room
Combined w/Dining, Laminate, Window Floor to Ceiling
Dimensions 22.34 x 21.33 feet
476.51 sqft
Primary Bedroom
4 Pc Ensuite, Walk-In Closet(s), Juliette Balcony
Dimensions 14.01 x 12.17 feet
170.5 sqft
Similar Properties(No results)
Mortgage Calculator
Calculate your estimated monthly mortgage payment
Price
$1,595,000
$
%
%
Total cost of mortgage
$0
Monthly payment
By clicking Save, we will calculate your estimated mortgage for all properties using the saved values (down payment percentage, interest rate, and amortization).
The accuracy and applicability of this calculator are not guaranteed.