Sign In or Create a Free Account to see full details of this property
Key Facts
Key facts for 8 Wellesley Street W #4009
Property Type
Condo, Apartment
Parking
1 garage, 1 parking
MLS #
C13549866
Size
800-899 sqft
Basement
None
Listed on
2026-07-10
Lot size
-
Tax
$5,354 /yr
Days on Market
95
Approximate Age
0-5
Maintenance Fee
$746.70/mo
Common Elements, Par...
Description
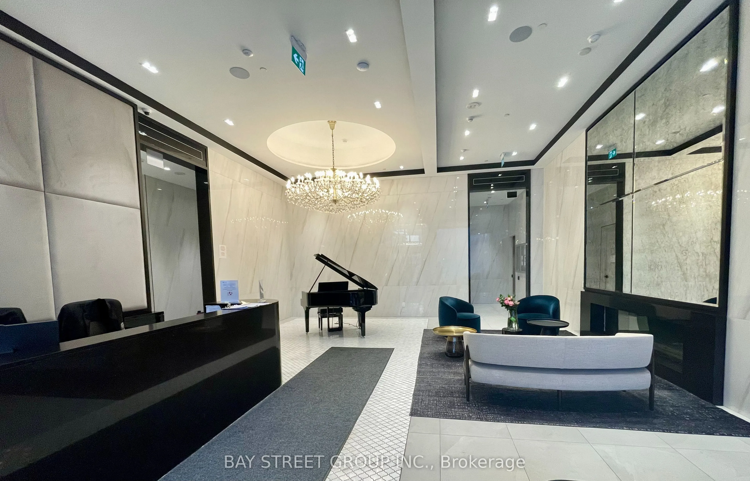
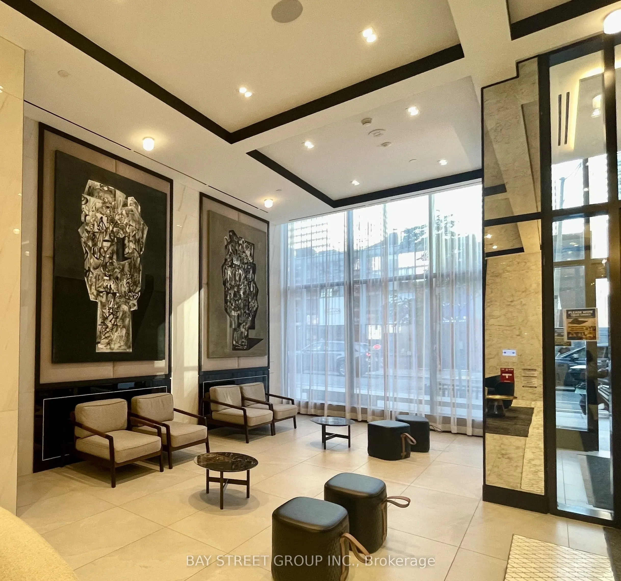
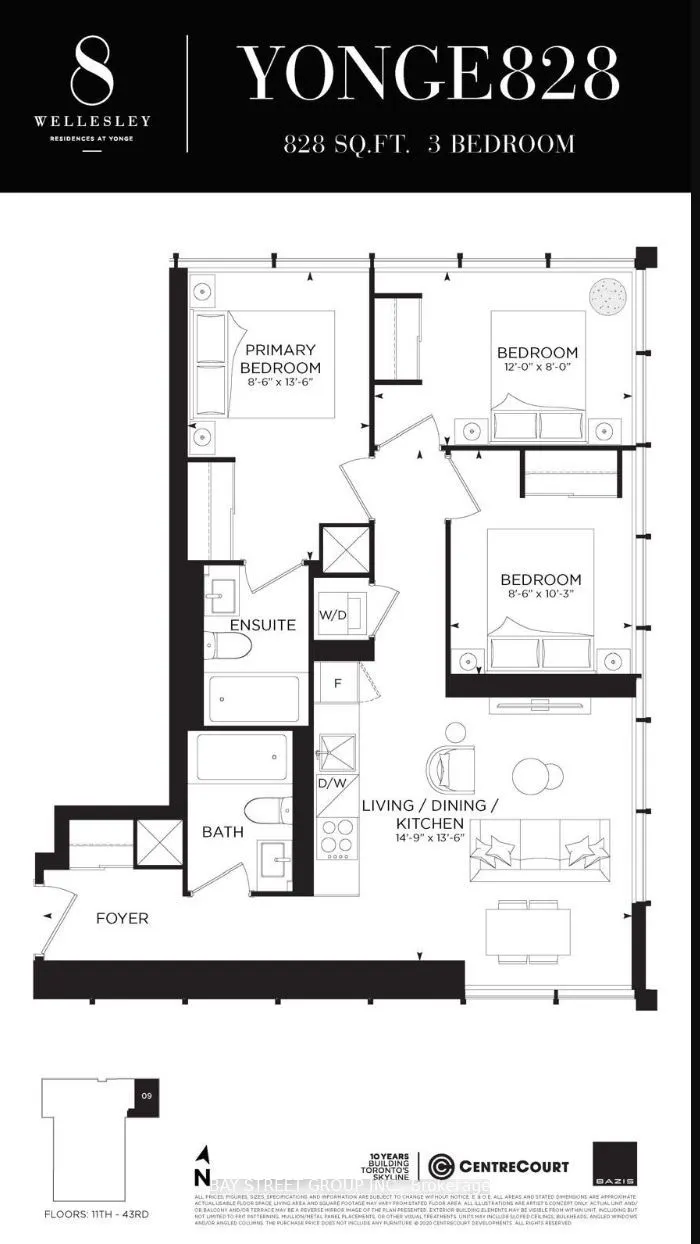
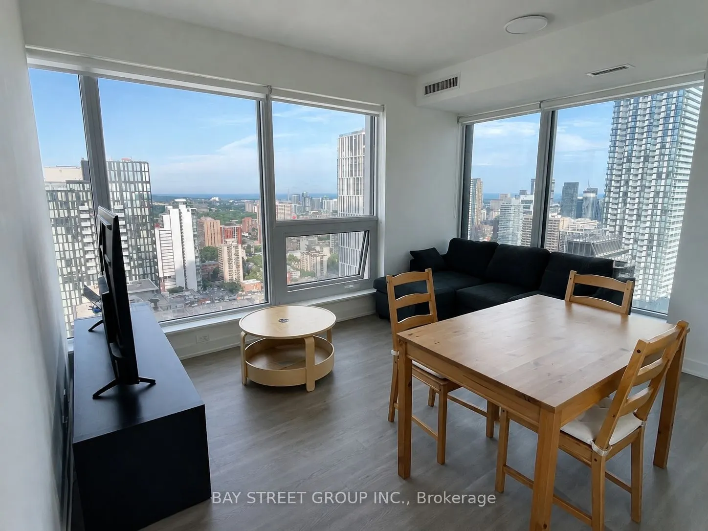
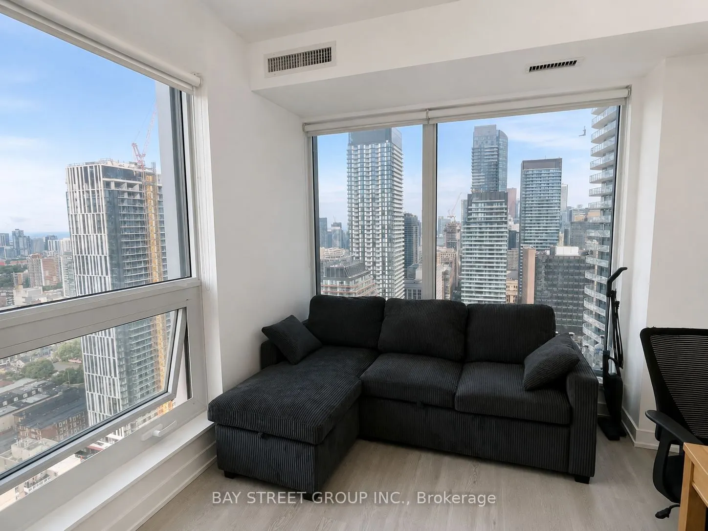
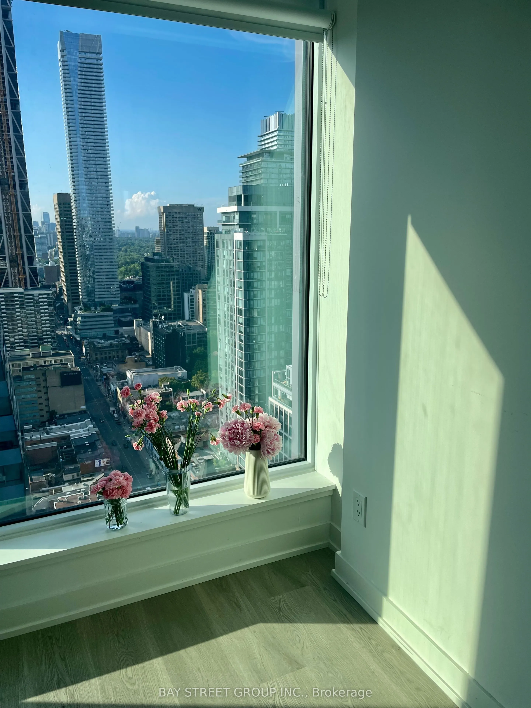
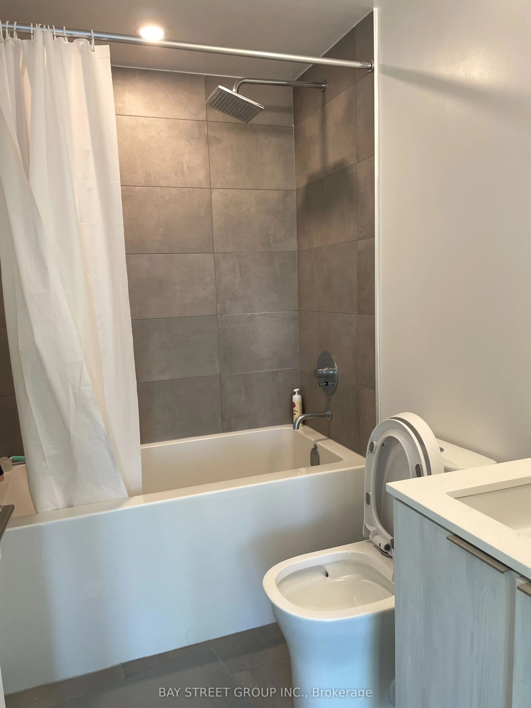
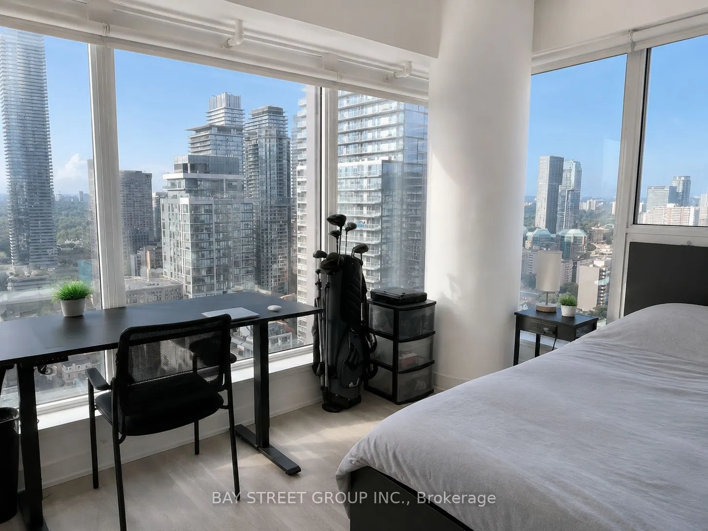
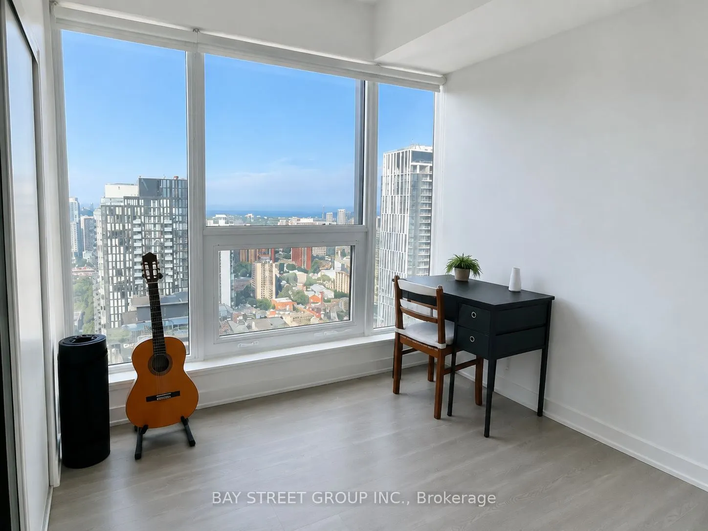
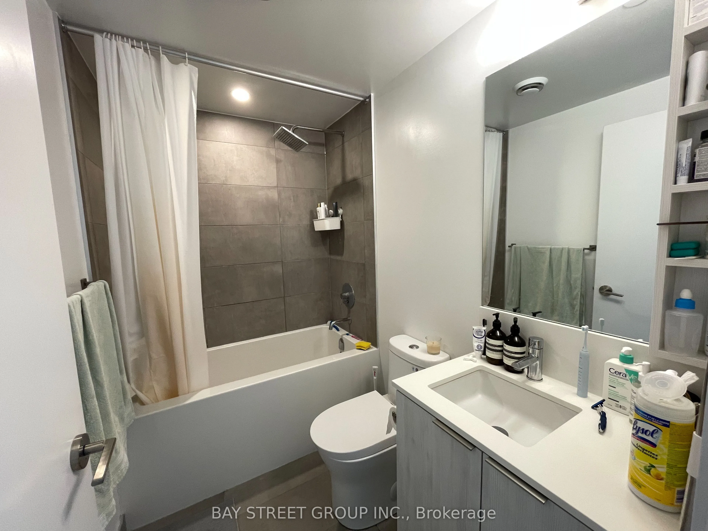
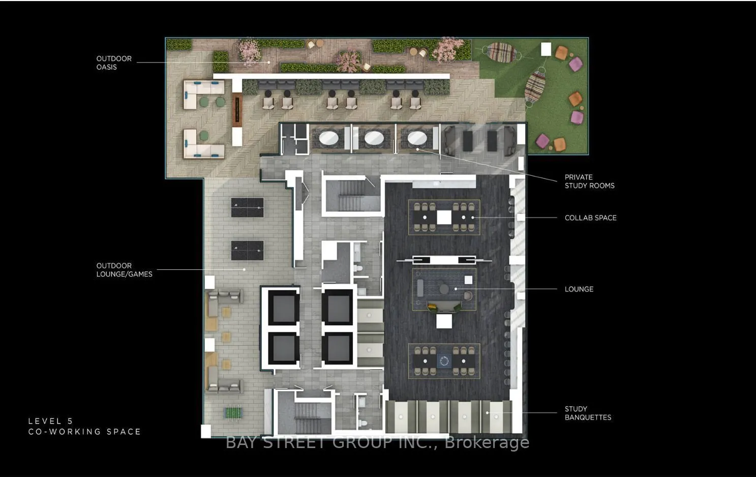
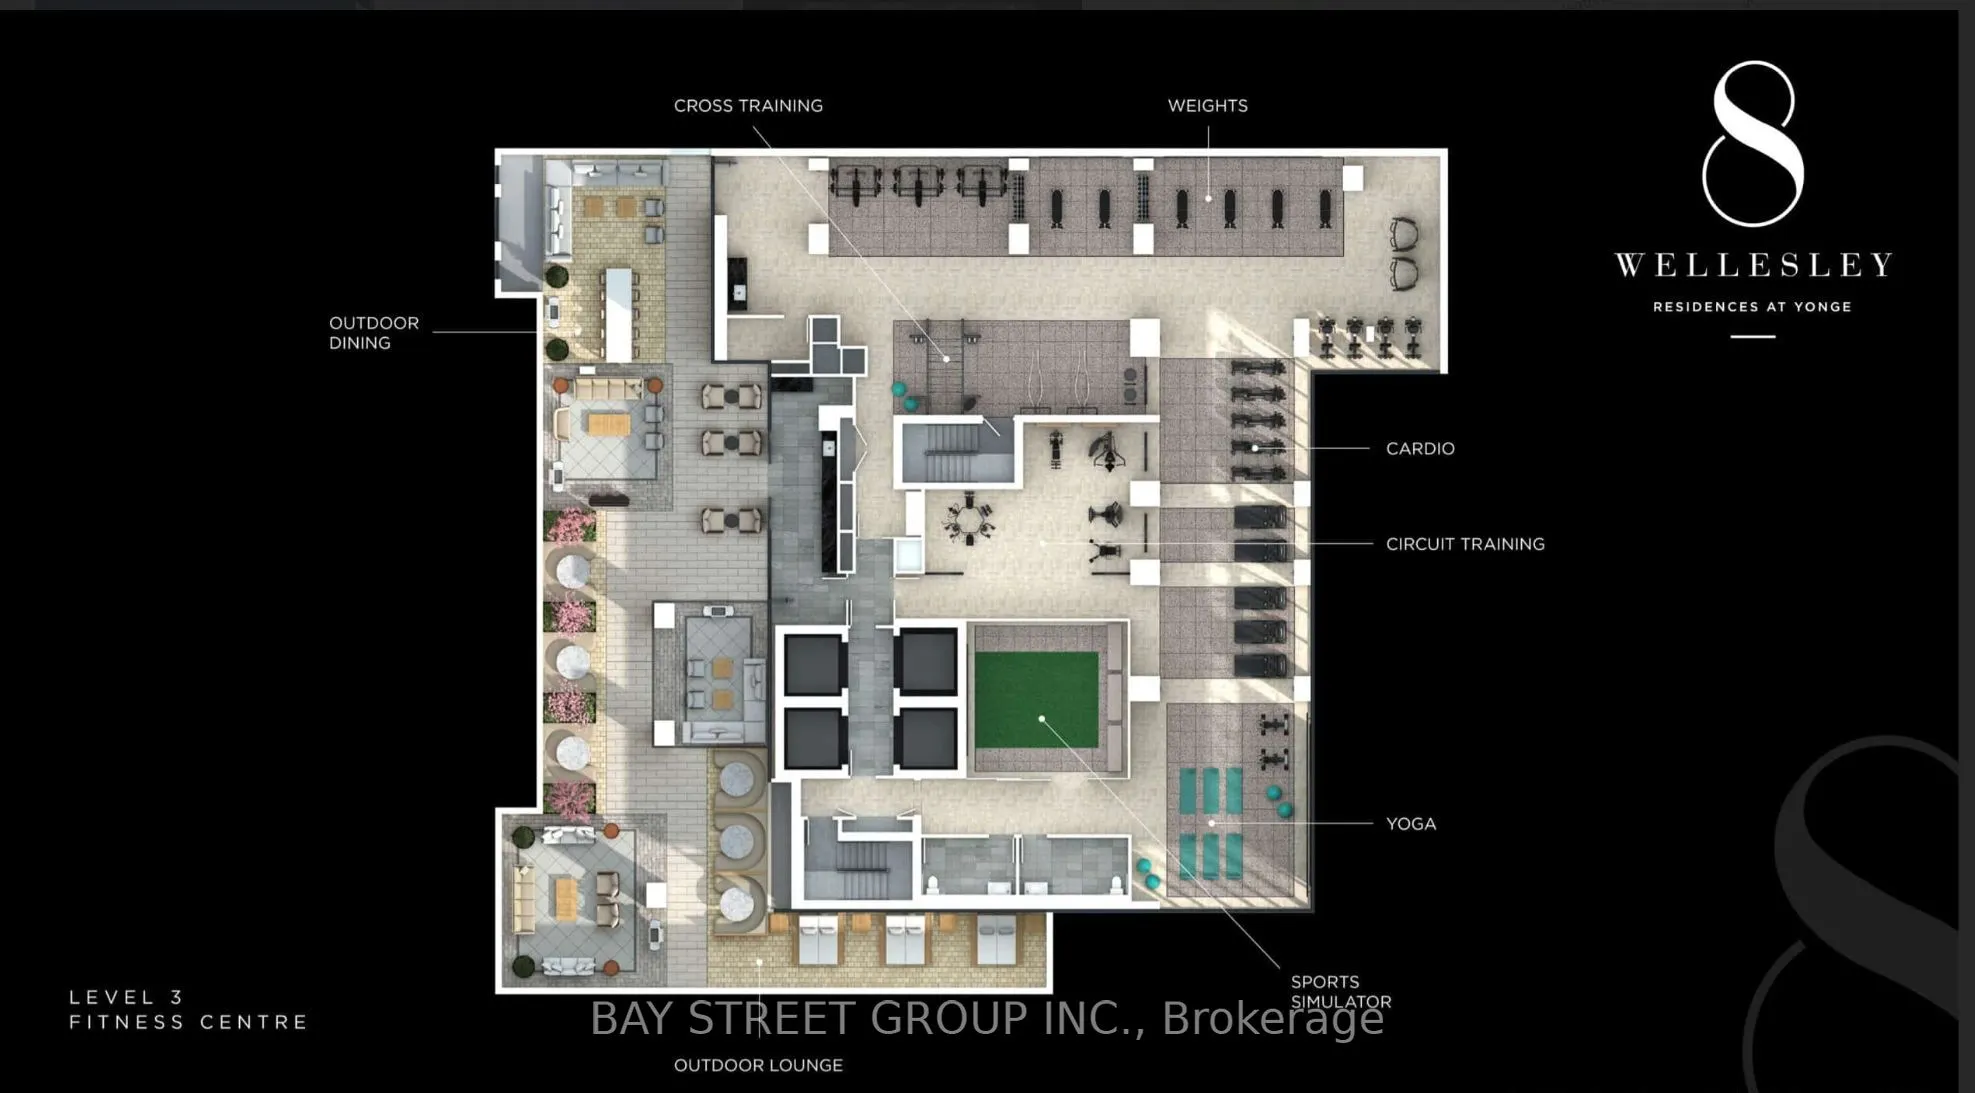
Rarely Offered Bright & Spacious 3-Bedroom, 2-Bathroom Corner Suite with 1 Parking in the Heart of Downtown Toronto! Featuring a highly desirable, functional layout with desirable South, East & North exposures, this sun-filled home offers breathtaking unobstructed South and East views and abundant n...atural light throughout the day. Ideally located at Yonge & Wellesley, just a short walk to the University of Toronto and steps to Wellesley Subway Station, major hospitals, Eaton Centre, restaurants, cafés, supermarkets, and everyday conveniences. Enjoy exceptional building amenities including a modern fitness centre, stylish party and meeting rooms, and a terrace with BBQs and lounge areas. Perfect for investors, families, and professionals seeking the ultimate downtown lifestyle in one of Toronto's most sought-after neighbourhoods.
Full Property Details
Interior
Bedrooms
3
Total Bedrooms
3
Washrooms
2
Square Footage
800-899 sqft
Basement
None
Heating Source
Gas
Heating Fuel
Forced Air
Air Conditioning
Central Air
Family Room
No
Kitchens
1
Total Kitchens
1
Fireplace Features
No
Bedrooms
3
Total Bedrooms
3
Washrooms
2
Square Footage
800-899 sqft
Basement
None
Heating Source
Gas
Heating Fuel
Forced Air
Air Conditioning
Central Air
Family Room
No
Kitchens
1
Total Kitchens
1
Fireplace Features
No
Exterior
Parking Spaces
1
Total Parking Spaces
1.00
Garage Spaces
1
Balcony
None
Parking Spaces
1
Total Parking Spaces
1.00
Garage Spaces
1
Balcony
None
Building Description
Style
Apartment
Home Type
Condo
Subtype
Condo Apt
Year Built
0-5
Property Orientation
South East
Exterior Finish
Concrete
Possession Date
9/1/2026
Locker
None
Style
Apartment
Home Type
Condo
Subtype
Condo Apt
Year Built
0-5
Property Orientation
South East
Exterior Finish
Concrete
Possession Date
9/1/2026
Locker
None
Community
Community
Bay Street Corridor
Community
Bay Street Corridor
Taxes & Fees
Taxes
$5,354 /yr
Tax Year
2025
Maintenance Fee
$746.70/mo
Common Elements
Included
Parking
Included
Building Insurance
Included
Taxes
$5,354 /yr
Tax Year
2025
Maintenance Fee
$746.70/mo
Common Elements
Included
Parking
Included
Building Insurance
Included
Other
Pets
Yes-with Restrictions
Pets
Yes-with Restrictions
Room Types
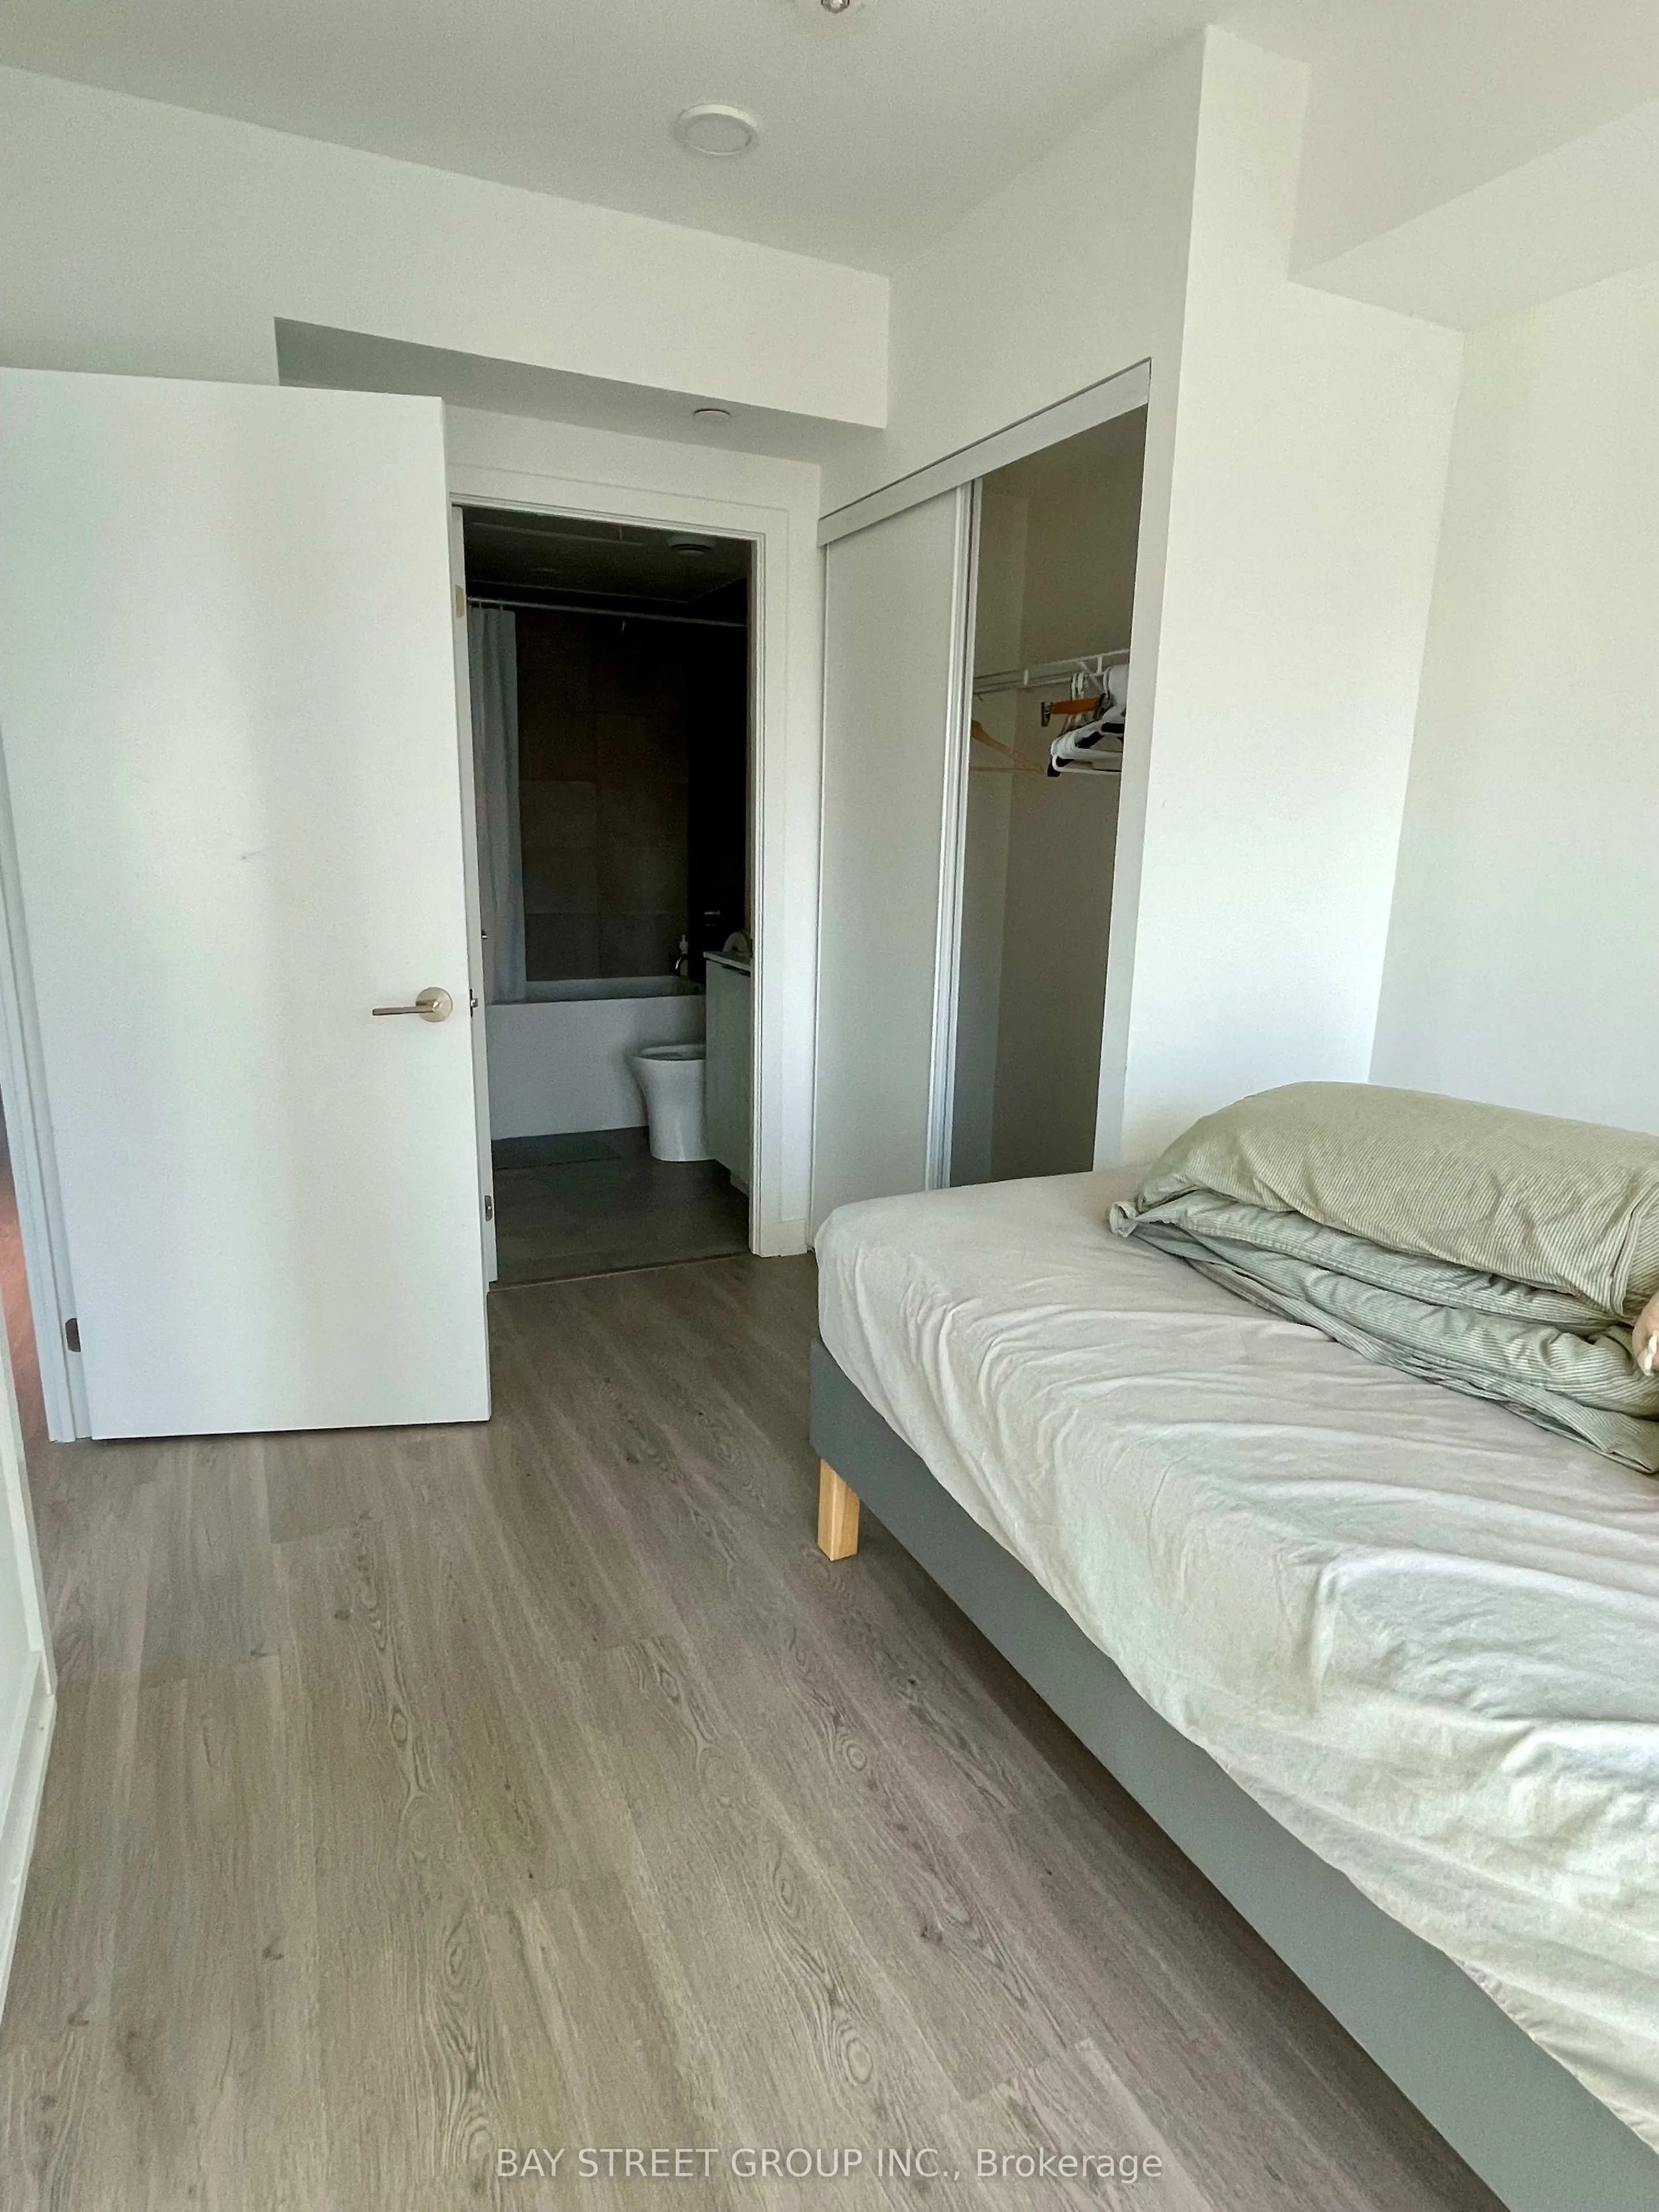
Bedroom 2
Closet, Large Window, NE View
Dimensions 12.66 x 8.01 feet
101.41 sqft
Bedroom 3
Closet, Large Window, East View
Dimensions 10.24 x 8.5 feet
87.04 sqft
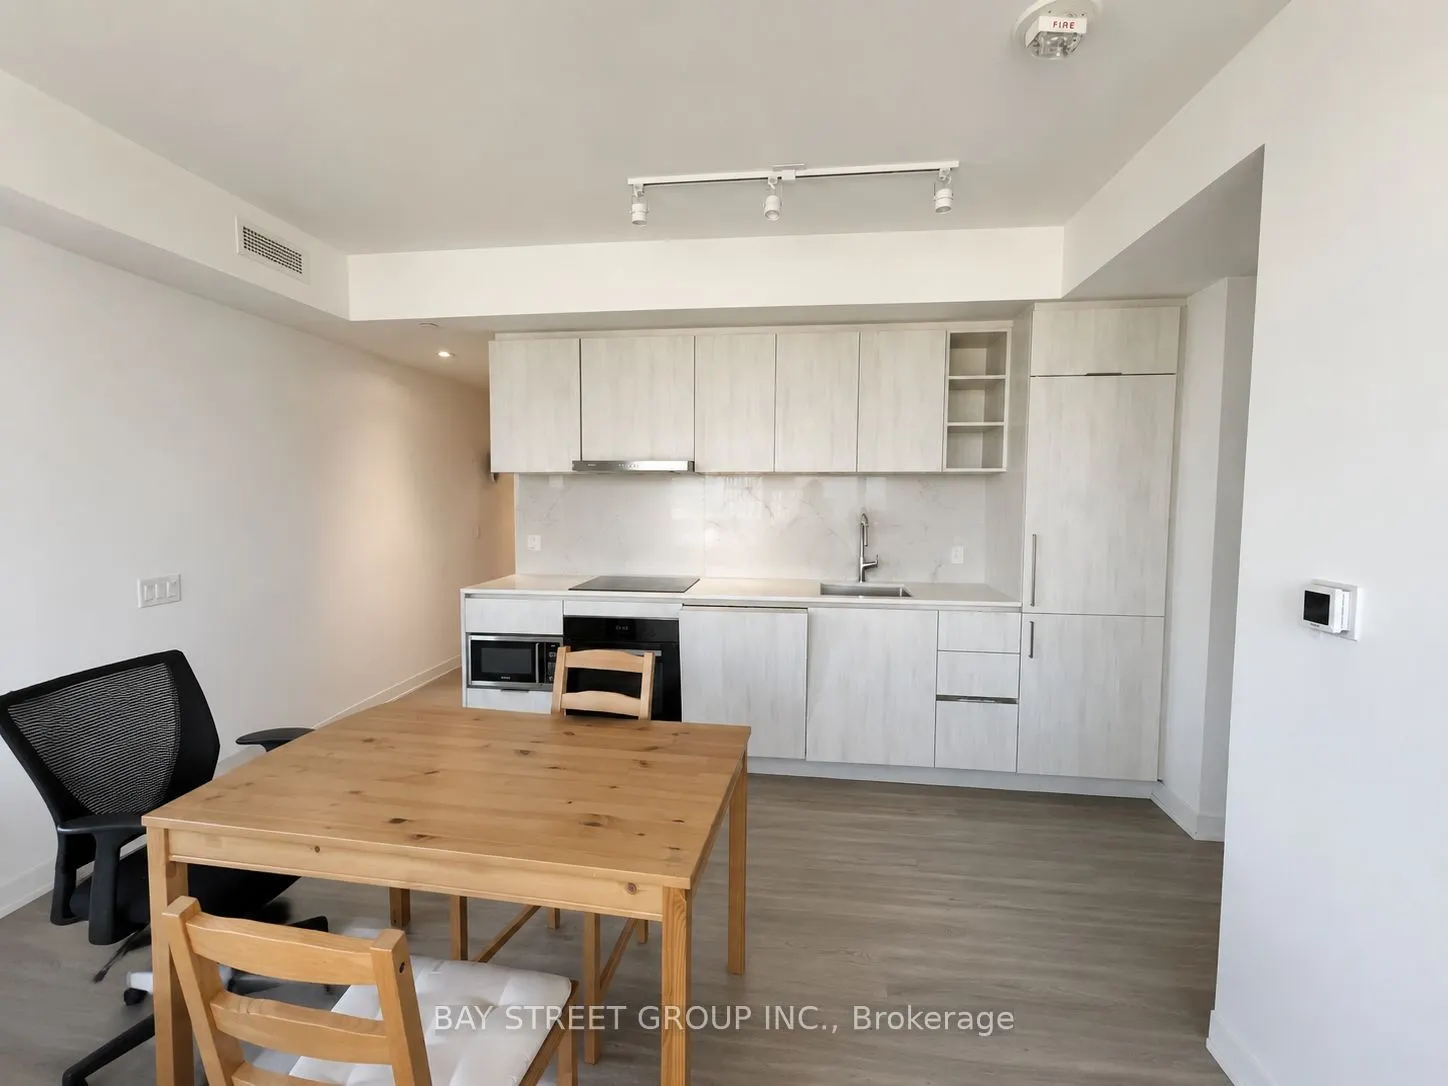
Dining Room
Open Concept, Combined w/Living, East View
Dimensions 14.76 x 13.48 feet
198.96 sqft
Kitchen
Open Concept, Stainless Steel Appl, B/I Appliances