Sign In or Create a Free Account to see full details of this property
Key Facts
Key facts for 181 Bedford Road #307
Property Type
Condo, Apartment
Parking
0 garage, 0 parking
MLS #
C13125794
Size
900-999 sqft
Basement
None
Listed on
2026-05-14
Lot size
-
Tax
$4,788.46 /yr
Days on Market
152
Approximate Age
0-5
Maintenance Fee
$820.68/mo
Common Elements, Hea...
Description
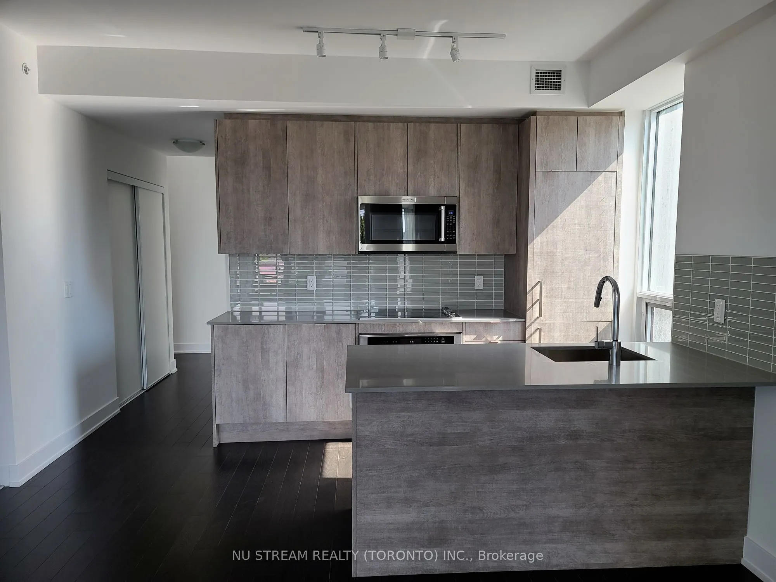
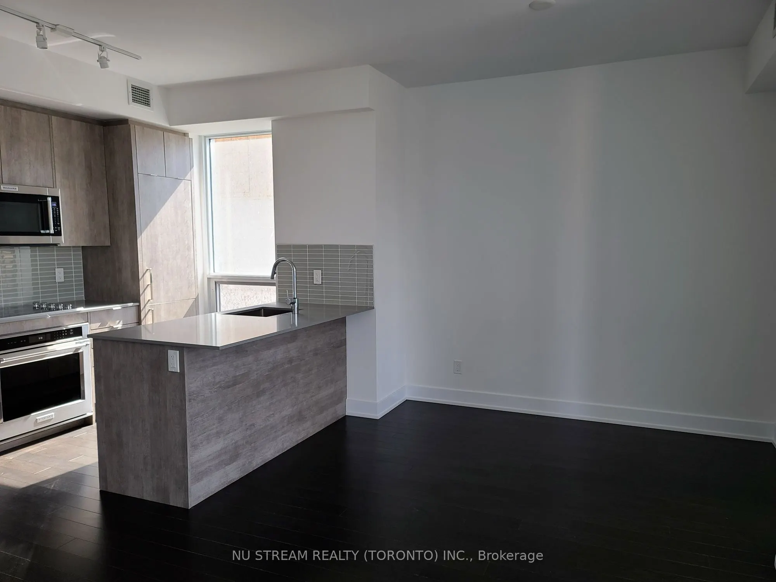
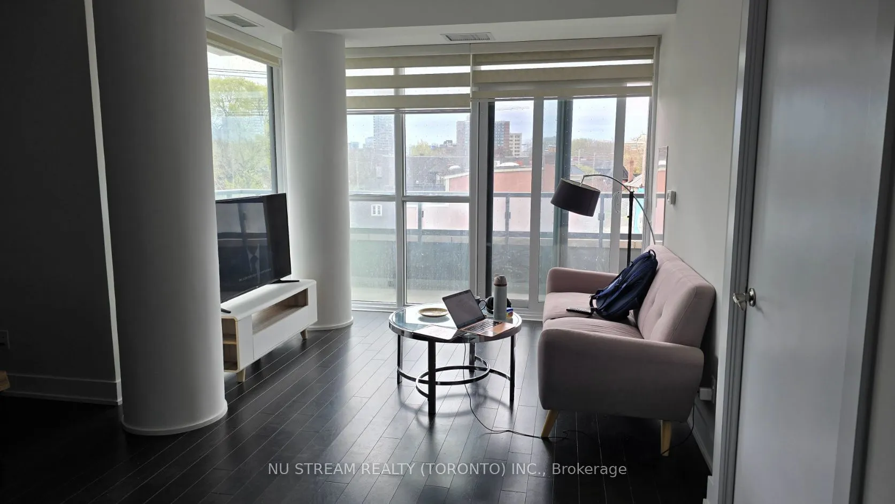
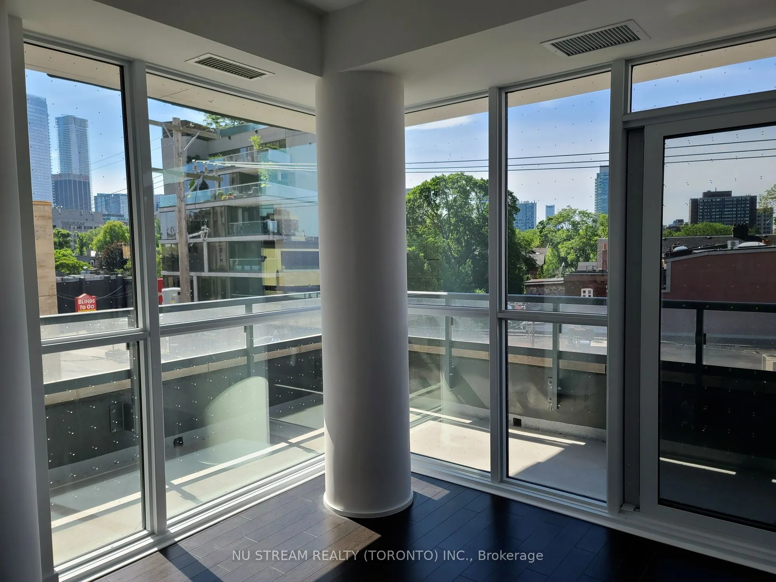
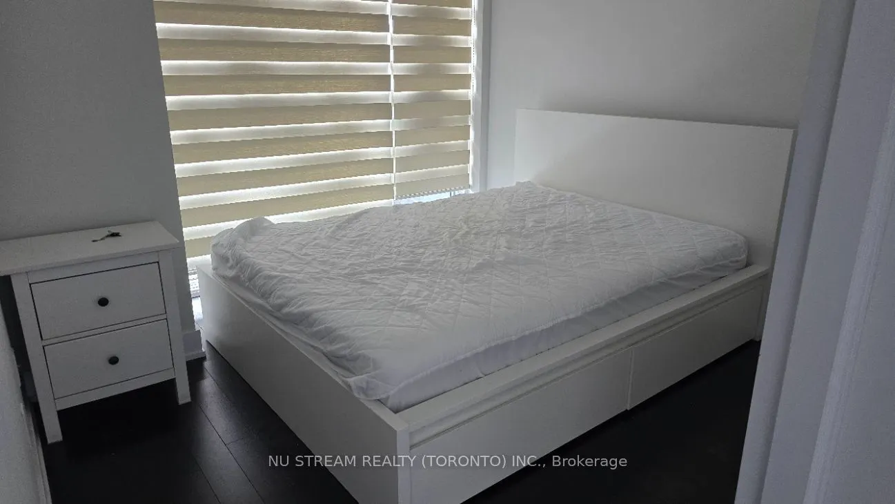
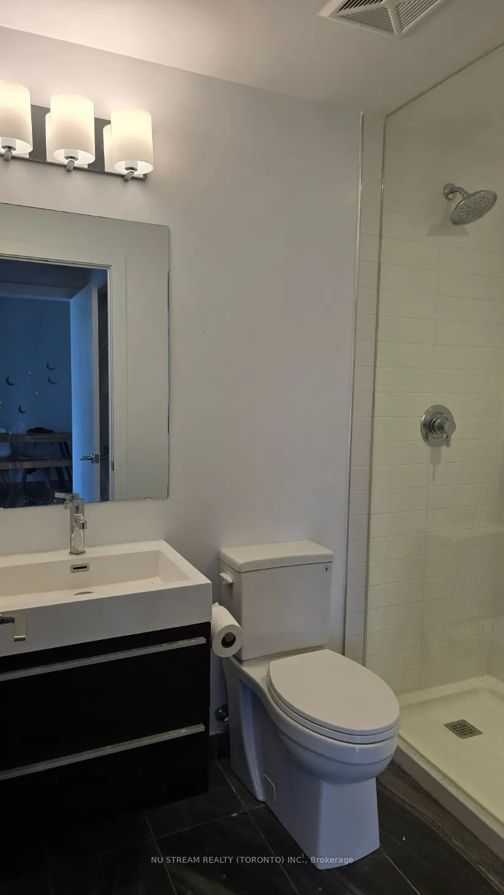
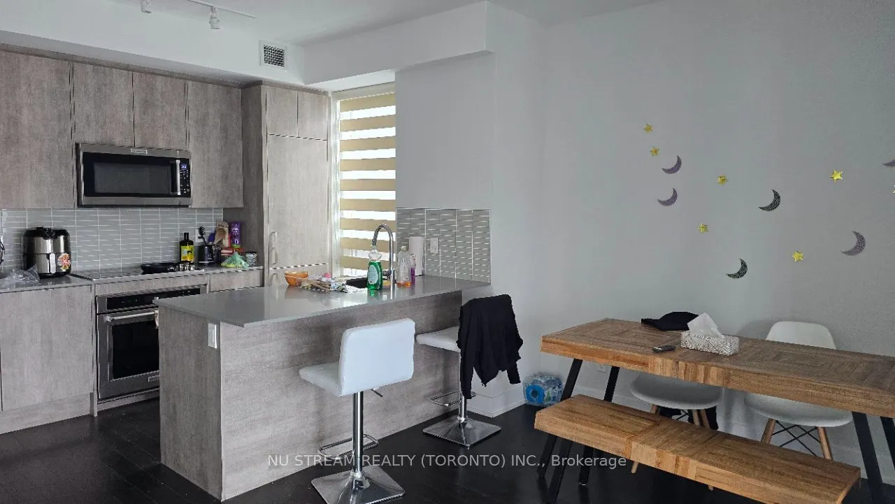
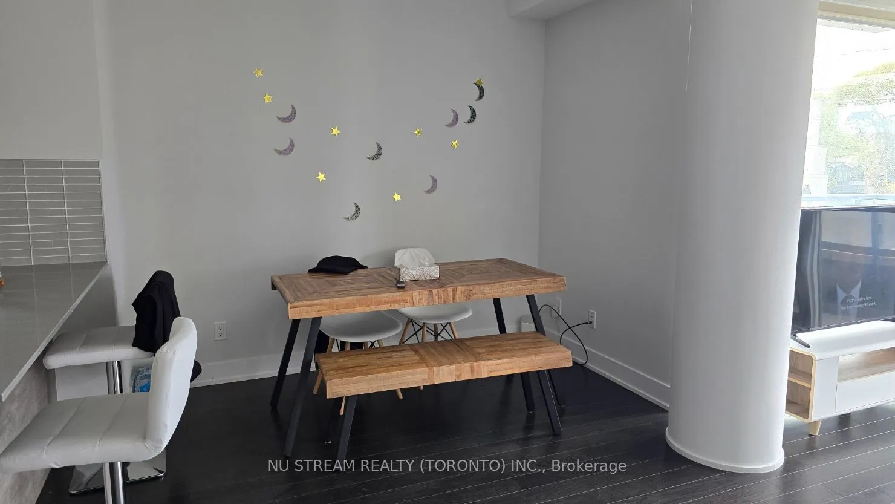
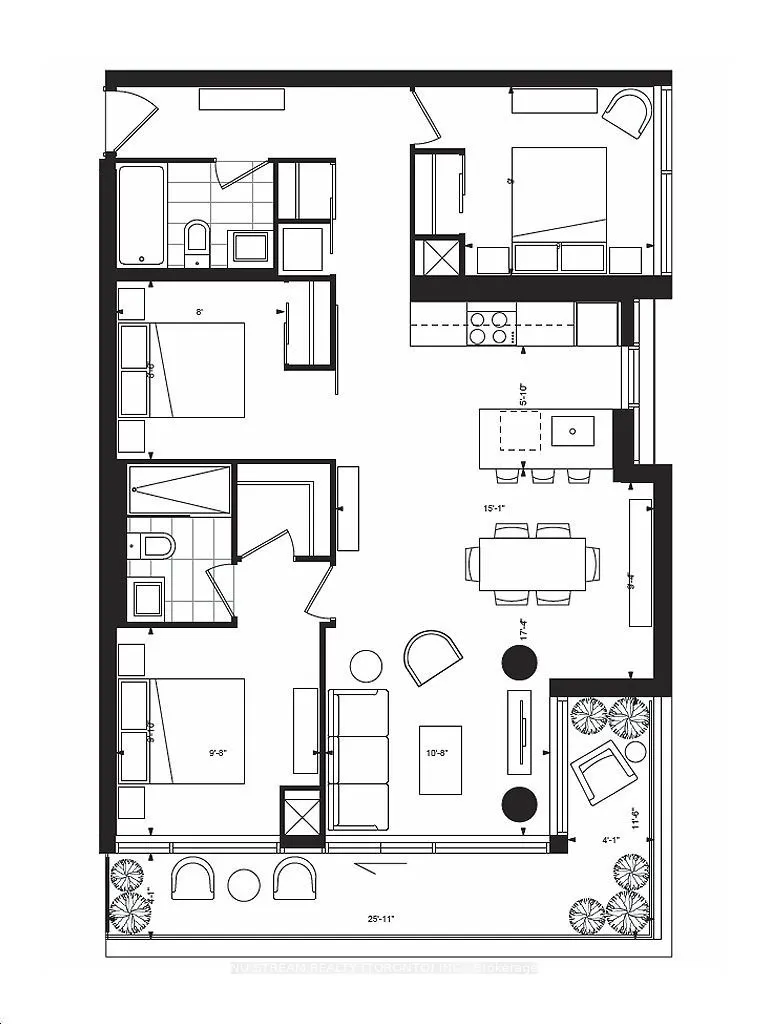
Welcome to this elegant, very spacious(close to 950 sqft) 3 bedroom, 2 bathroom residence ideally positioned where the Annex meets Yorkville. Floor-to-ceiling southeast-facing windows let the interior in natural light and good views, creating a bright and inviting atmosphere. Engineered hardwood flo...oring T/O and Modern kitchen w/ quartz countertops make your life really comfortable. Residents enjoy full-service convenience, including concierge, fitness facilities, lounge, rooftop patio, dining and games room, guest suites and visitor parking, while also being moments from some of Toronto's best amenities. Ideally located just steps to Yorkville's premier shops and dining, TTC, Casa Loma, University of Toronto, George Brown College, the Royal Ontario Museum, and nearby green spaces including Ramsden Park and Roycroft Park. Few addresses place you so seamlessly at the centre of Toronto's most enduring lifestyle districts. 181 Bedford is your Annex-Yorkville Connection.
Full Property Details
Interior
Bedrooms
3
Total Bedrooms
3
Washrooms
2
Square Footage
900-999 sqft
Basement
None
Heating Source
Gas
Heating Fuel
Forced Air
Air Conditioning
Central Air
Family Room
No
Kitchens
1
Total Kitchens
1
Fireplace Features
No
Bedrooms
3
Total Bedrooms
3
Washrooms
2
Square Footage
900-999 sqft
Basement
None
Heating Source
Gas
Heating Fuel
Forced Air
Air Conditioning
Central Air
Family Room
No
Kitchens
1
Total Kitchens
1
Fireplace Features
No
Exterior
Parking Spaces
0
Total Parking Spaces
0.00
Garage Spaces
0
Balcony
Open
Parking Spaces
0
Total Parking Spaces
0.00
Garage Spaces
0
Balcony
Open
Building Description
Style
Apartment
Home Type
Condo
Subtype
Condo Apt
Year Built
0-5
Property Orientation
South East
Exterior Finish
Concrete
Possession Date
5/13/2026
Locker
Owned
Style
Apartment
Home Type
Condo
Subtype
Condo Apt
Year Built
0-5
Property Orientation
South East
Exterior Finish
Concrete
Possession Date
5/13/2026
Locker
Owned
Community
Community
Annex
Community
Annex
Taxes & Fees
Taxes
$4,788.46 /yr
Tax Year
2025
Maintenance Fee
$820.68/mo
Common Elements
Included
Heating
Included
Building Insurance
Included
Taxes
$4,788.46 /yr
Tax Year
2025
Maintenance Fee
$820.68/mo
Common Elements
Included
Heating
Included
Building Insurance
Included
Other
Pets
Yes-with Restrictions
Pets
Yes-with Restrictions
Room Types
Bedroom
Walk-In Closet(s), 3 Pc Ensuite, Hardwood Floor
Dimensions 9.81 x 9.68 feet
94.96 sqft
Bedroom 2
Closet, Hardwood Floor, Window Floor to Ceiling
Dimensions 8.99 x 8.01 feet
72.01 sqft
Bedroom 3
Closet, Hardwood Floor
Dimensions 8.5 x 8.01 feet
68.08 sqft
Dining Room
Combined w/Dining
Dimensions 15.09 x 9.32 feet
140.64 sqft
Kitchen
Granite Counters, Stainless Steel Appl
Dimensions 13.09 x 5.84 feet
76.45 sqft
Living Room
Window Floor to Ceiling, W/O To Balcony, Combined w/Dining