Sign In or Create a Free Account to see full details of this property
Key Facts
Key facts for 771 YONGE Street #2501
Property Type
Condo, Apartment
Parking
None 0 garage, 0 parking
MLS #
C13069172
Size
800-899 sqft
Basement
None
Listed on
2026-05-01
Lot size
-
Tax
-
Days on Market
165
Approximate Age
0-5
Maintenance Fee
$743.92/mo
Building Insurance
Description
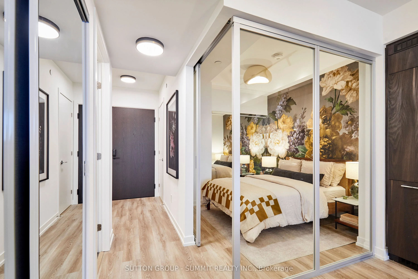
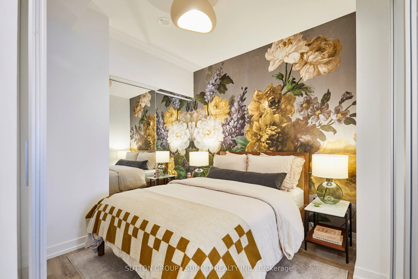
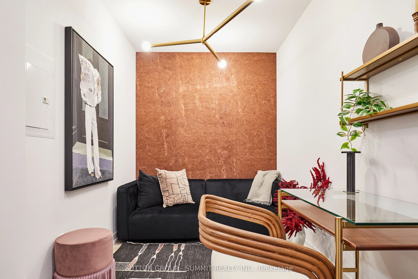
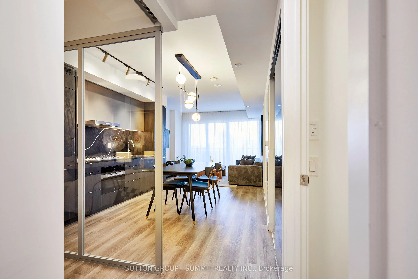
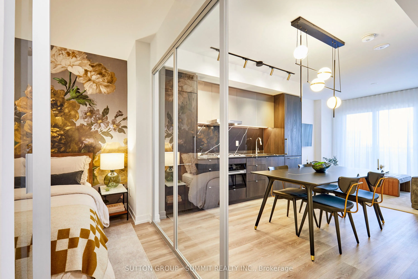
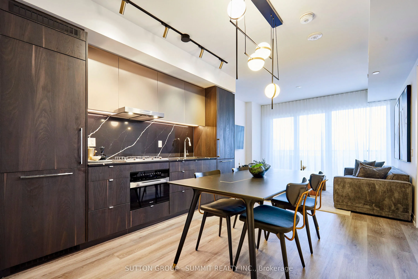
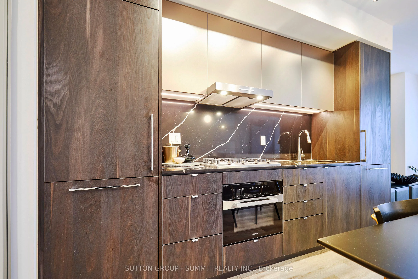
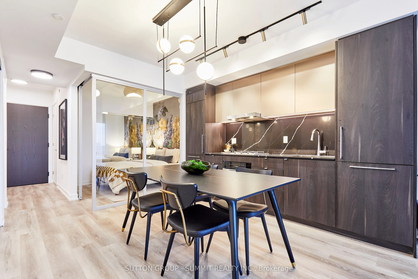
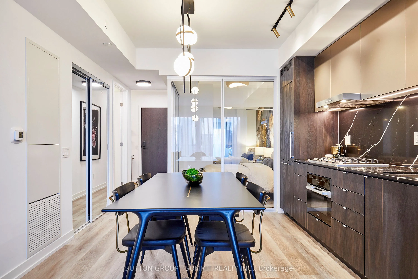
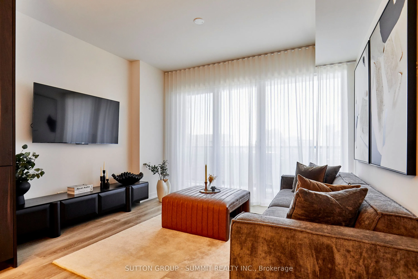
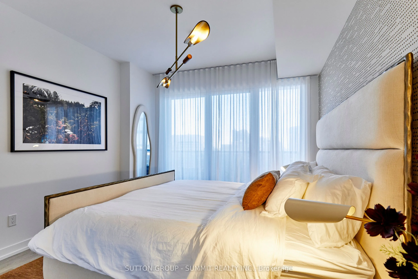
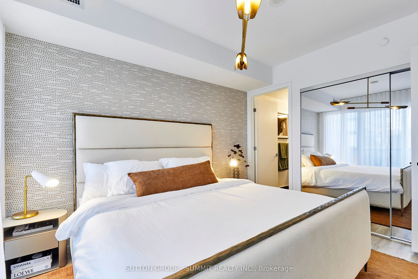
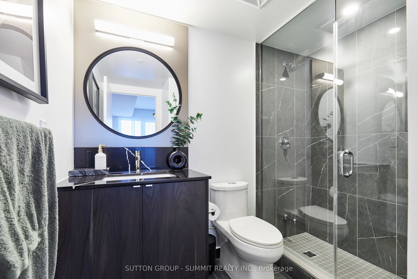
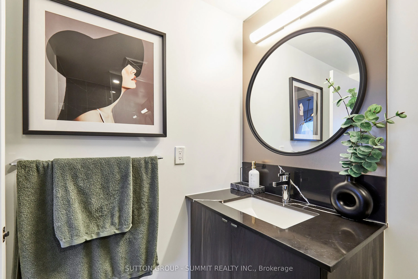
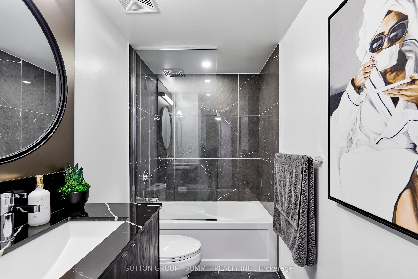
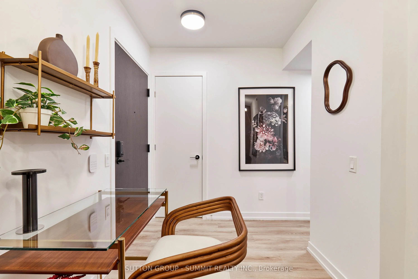
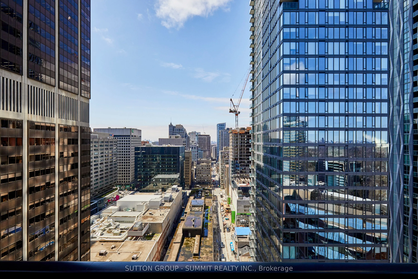
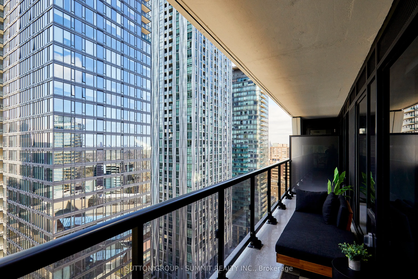
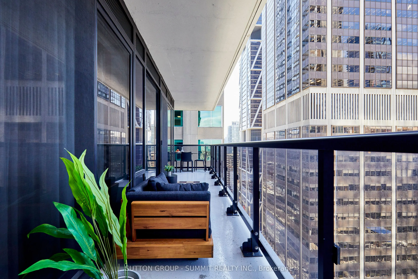
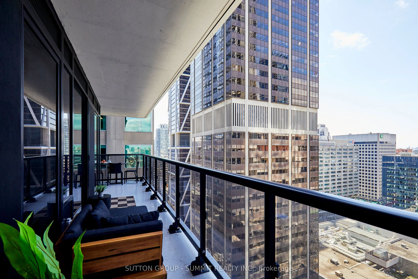
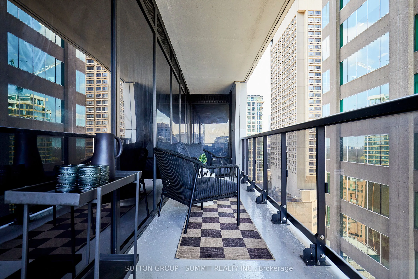
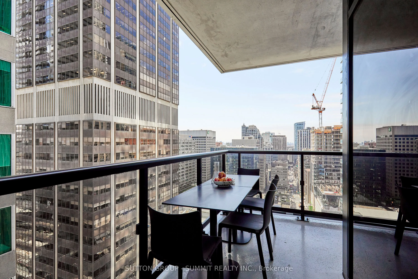
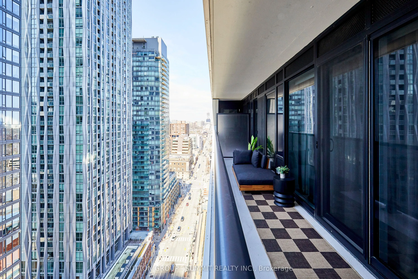
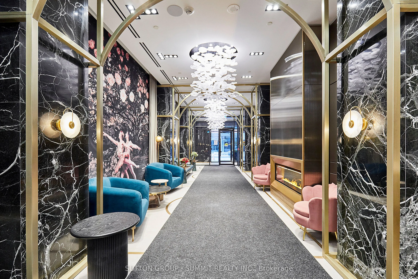
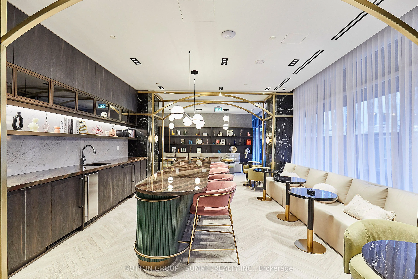
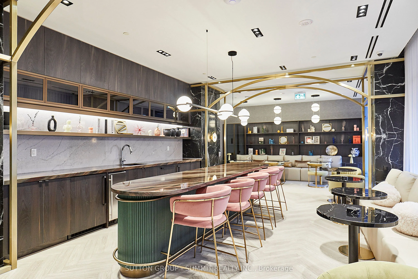
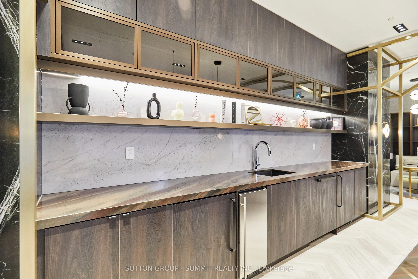
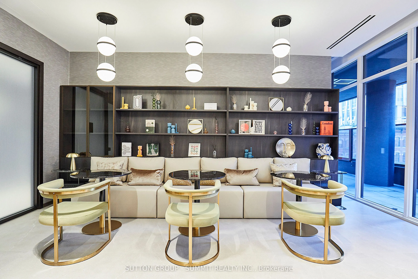
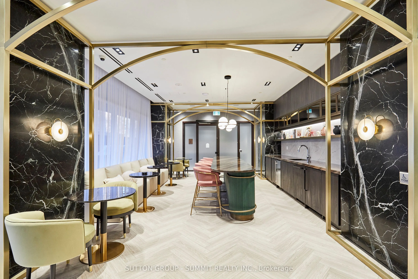
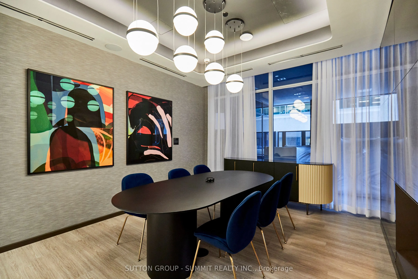
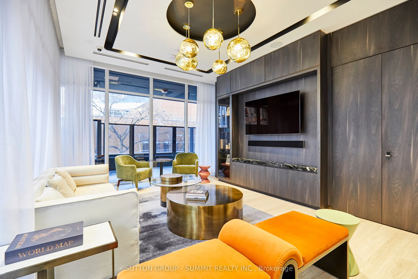
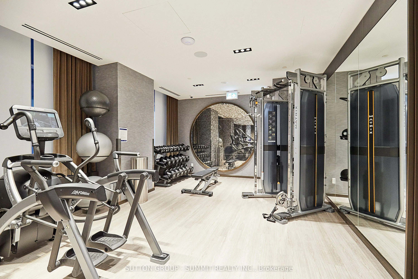
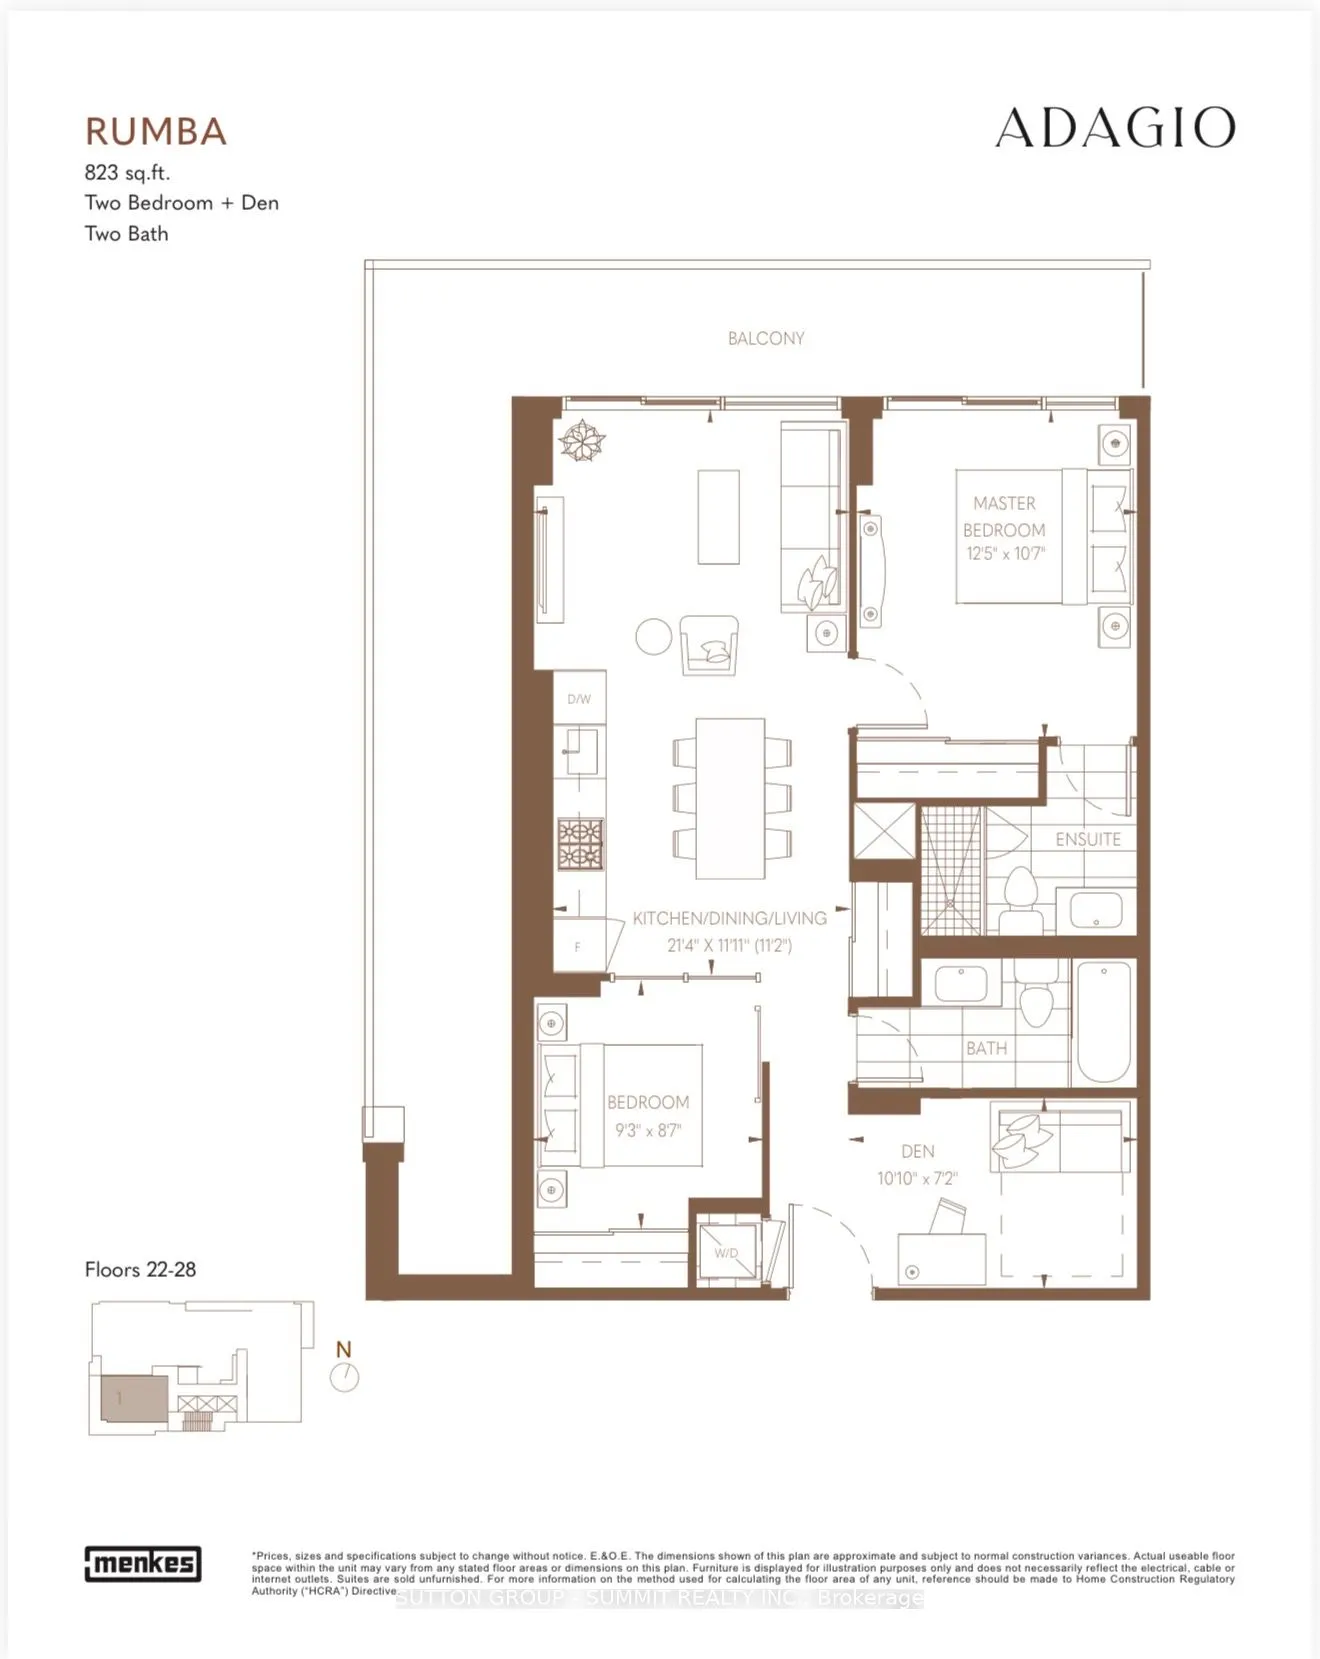
Luxury living at Adagio Condos in the heart of Toronto's prestigious Yorkville neighbourhood. This exceptional Rumba Model suite offers a professionally designed, turn key residence within one of the city's most sought-after new developments. This stunning 2 Bedroom + Den, 2 Bathroom suite features ...823 sq ft of interior living space plus an impressive 275 sq ft private balcony, delivering seamless indoor-outdoor living in a refined urban setting. Show casing elevated upgrades, refined designer finishes, and a thoughtfully curated layout, the open-concept design includes a chef-inspired kitchen with premium finishes and Miele appliances, including a gas stove top, flowing into bright living and dining areas framed by floor-to-ceiling windows. The versatile den provides an ideal home office or guest space, while the split-bedroom layout enhances privacy and functionality. Spa-like bathrooms, custom detailing, and sophisticated materials complete this elegant residence. Residents enjoy an exceptional collection of amenities, including 24-hour concierge, a fully equipped fitness studio, bar lounge/party room, formal dining room, catering kitchen, co-work/meeting lounge, and social lounge. Outdoor features include a beautifully landscaped terrace with BBQ and dining areas.Ideally located steps from luxury shopping, fine dining, transit, universities, hospitals, and cultural landmarks, this residence offers unmatched convenience and long-term value in a landmark address. Property can be offered fully furnished, providing a seamless, move-in ready opportunity.
Full Property Details
Interior
Bedrooms
2
Bedrooms Plus
1
Total Bedrooms
3
Washrooms
2
Square Footage
800-899 sqft
Basement
None
Heating Source
Electric
Heating Fuel
Fan Coil
Air Conditioning
Central Air
Family Room
No
Kitchens
1
Total Kitchens
1
Fireplace Features
No
Bedrooms
2
Bedrooms Plus
1
Total Bedrooms
3
Washrooms
2
Square Footage
800-899 sqft
Basement
None
Heating Source
Electric
Heating Fuel
Fan Coil
Air Conditioning
Central Air
Family Room
No
Kitchens
1
Total Kitchens
1
Fireplace Features
No
Exterior
Driveway
None
Parking Spaces
0
Total Parking Spaces
0.00
Parking Description
None
Garage Spaces
0
Balcony
Open
Driveway
None
Parking Spaces
0
Total Parking Spaces
0.00
Parking Description
None
Garage Spaces
0
Balcony
Open
Building Description
Style
Apartment
Home Type
Condo
Subtype
Condo Apt
Year Built
0-5
Property Orientation
West
Exterior Finish
Concrete
Possession Date
No Data
Locker
None
Style
Apartment
Home Type
Condo
Subtype
Condo Apt
Year Built
0-5
Property Orientation
West
Exterior Finish
Concrete
Possession Date
No Data
Locker
None
Community
Community
Rosedale-Moore Park
Community
Rosedale-Moore Park
Taxes & Fees
Tax Year
2026
Maintenance Fee
$743.92/mo
Building Insurance
Included
Tax Year
2026
Maintenance Fee
$743.92/mo
Building Insurance
Included
Other
Pets
Yes-with Restrictions
Pets
Yes-with Restrictions
Room Types
Bedroom 2
Laminate, Sliding Doors, Closet
Dimensions 9.25 x 8.6 feet
79.55 sqft
Den
Laminate
Dimensions 10.83 x 7.15 feet
77.43 sqft
Dining Room
Combined w/Kitchen, Open Concept, Laminate
Dimensions 21.33 x 11.91 feet
254.04 sqft
Kitchen
Combined w/Dining, B/I Appliances, Modern Kitchen
Dimensions 21.33 x 11.91 feet
254.04 sqft
Living Room
W/O To Balcony, Combined w/Dining, Window Floor to Ceiling
Dimensions 21.33 x 11.91 feet
254.04 sqft
Primary Bedroom
W/O To Balcony, Window Floor to Ceiling, 3 Pc Bath