Sign In or Create a Free Account to see full details of this property
Key Facts
Key facts for 90 Stadium Road #1002
Property Type
Condo, Apartment
Parking
Underground 2 garage, 2 parking
MLS #
C13855276
Size
2000-2249 sqft
Basement
None
Listed on
2026-10-01
Lot size
-
Tax
$9,971.14 /yr
Days on Market
12
Approximate Age
6-10
Maintenance Fee
$2,140.92/mo
Central Air Conditio...
Description
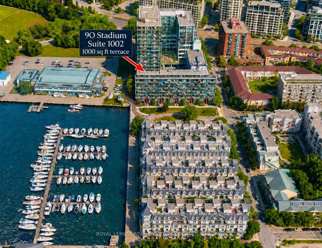
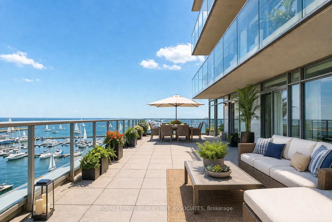
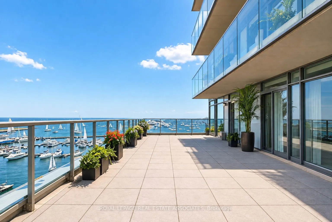
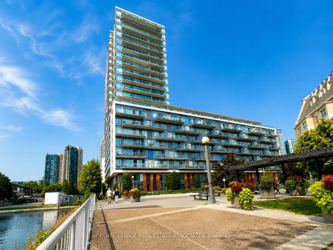
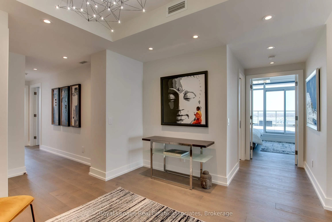
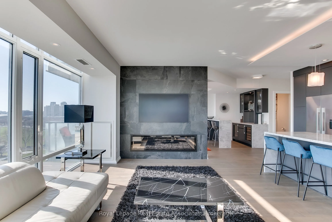
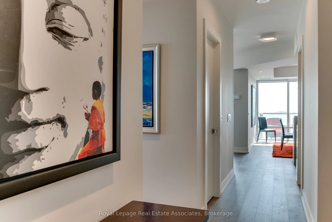
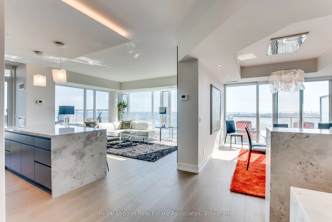
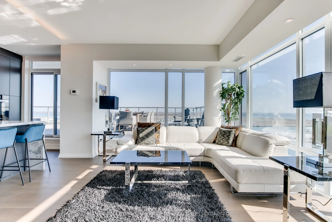
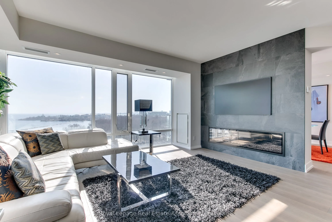
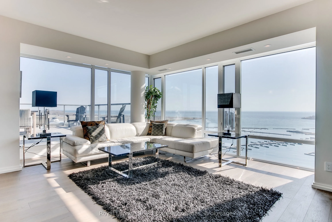
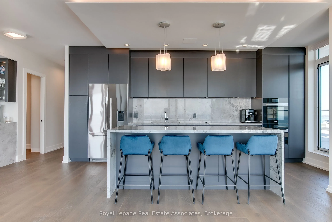
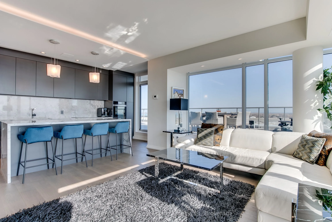
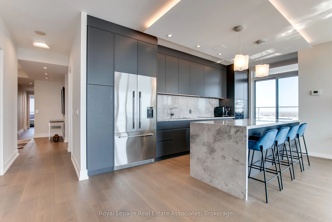
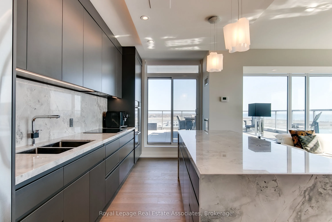
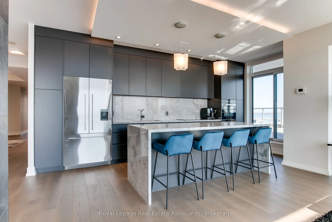
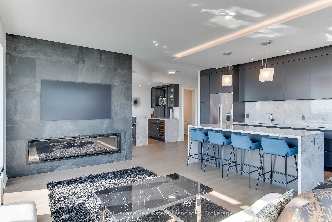
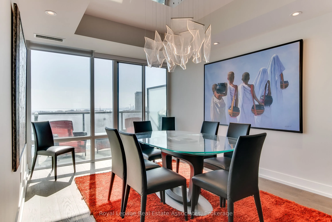
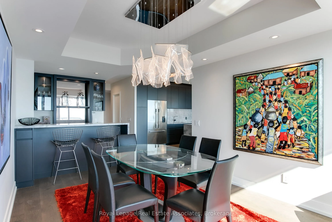
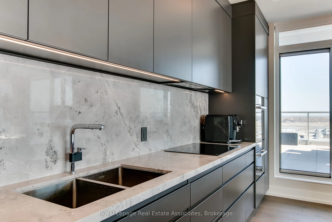
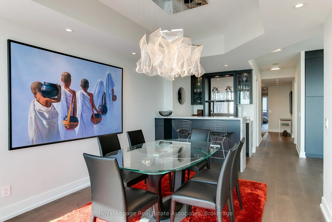
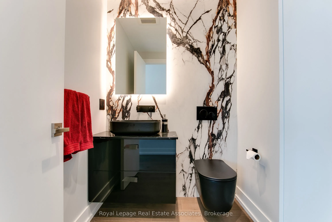
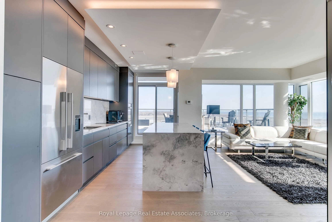
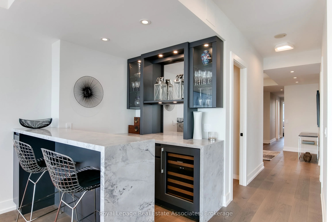
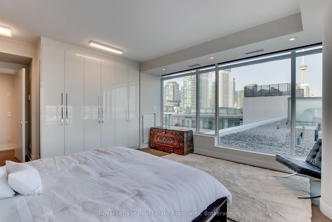
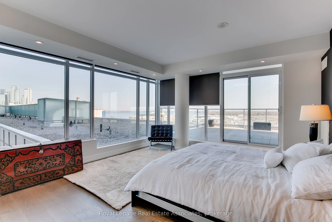
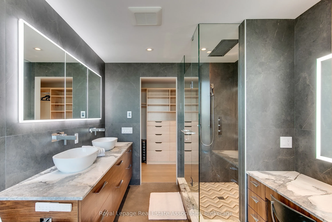
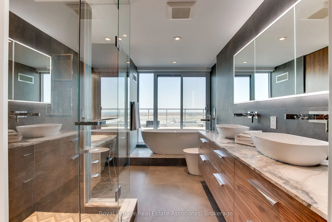
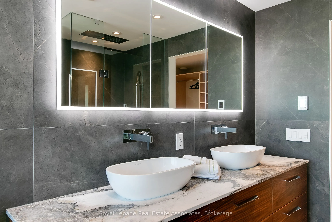
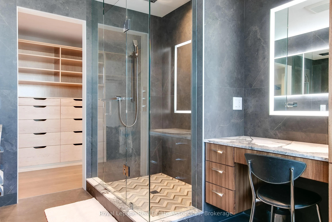
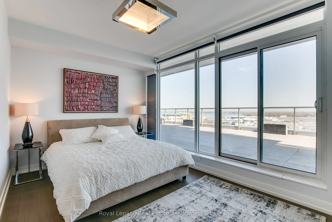
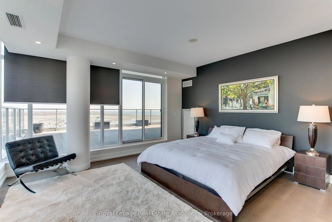
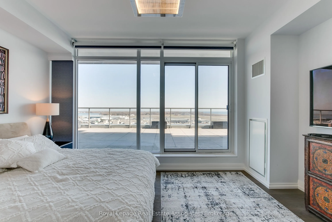
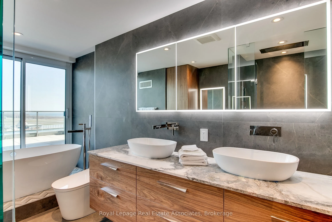
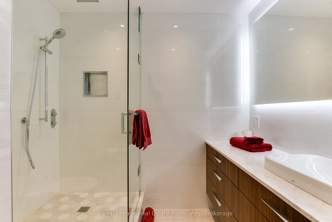
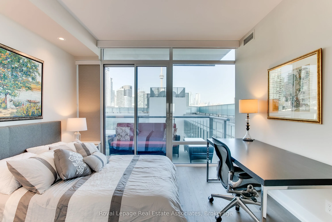
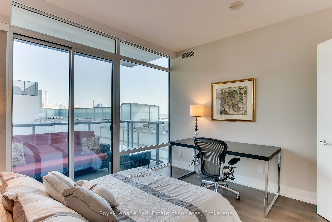
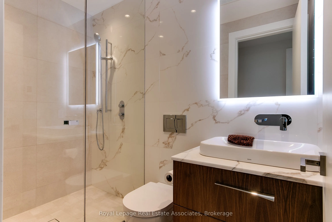
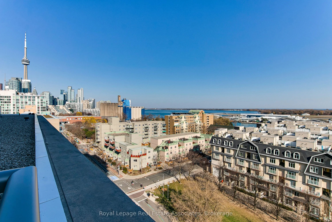
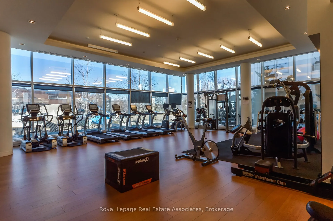
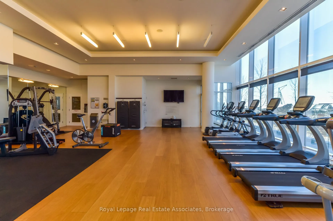
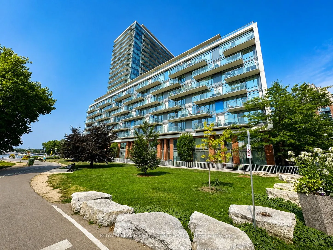
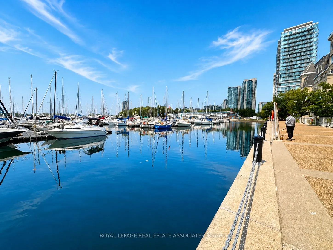
A RARE WATERFRONT RESIDENCE WITH A BACKYARD IN THE SKY. Welcome to an exceptional, fully renovated home at 90 Stadium Road, offering over 2,000 sq. ft. of beautifully designed interior space plus an extraordinary 1,000 sq. ft. private terrace overlooking Lake Ontario. Add two additional balconies an...d this is indoor-outdoor condo living on a scale rarely found in Toronto.Inside, sophisticated contemporary finishes, clean lines and expansive floor-to-ceiling windows create a refined home filled with natural light and spectacular water and city views. Three generous bedrooms and four beautifully updated bathrooms provide the space and flexibility of a house, without the maintenance.The showpiece is the remarkable lake-facing terrace - an incredible outdoor living and entertaining space. Dine, garden, lounge, entertain or simply enjoy quiet mornings watching sailboats on the lake and evenings as the city lights come alive.Practical luxury is equally impressive. Two underground parking spaces, including one extra-large space, comfortably accommodate larger SUVs. Even more unusual is the private storage room - not a typical condo locker, but a dedicated room with exclusive access, ideal for seasonal items, sporting equipment, luggage and more.Perfect for those transitioning from a larger home, frequent travellers, snowbirds or anyone unwilling to compromise on space or outdoor living. Steps to the waterfront, parks and trails, Exhibition Place and Billy Bishop Airport, with downtown Toronto minutes away.More than a condo, this is a true home in the sky - remarkable interior and outdoor space, exceptional storage and parking, and Lake Ontario at your doorstep.
Full Property Details
Interior
Bedrooms
3
Total Bedrooms
3
Washrooms
4
Square Footage
2000-2249 sqft
Basement
None
Heating Source
Gas
Heating Fuel
Heat Pump
Air Conditioning
Central Air
Family Room
No
Kitchens
1
Total Kitchens
1
Fireplace Features
Yes
Bedrooms
3
Total Bedrooms
3
Washrooms
4
Square Footage
2000-2249 sqft
Basement
None
Heating Source
Gas
Heating Fuel
Heat Pump
Air Conditioning
Central Air
Family Room
No
Kitchens
1
Total Kitchens
1
Fireplace Features
Yes
Exterior
Driveway
Underground
Parking Spaces
2
Total Parking Spaces
2.00
Parking Description
Underground
Garage Spaces
2
Balcony
Terrace
Driveway
Underground
Parking Spaces
2
Total Parking Spaces
2.00
Parking Description
Underground
Garage Spaces
2
Balcony
Terrace
Building Description
Style
Apartment
Home Type
Condo
Subtype
Condo Apt
Year Built
6-10
Property Orientation
South
Exterior Finish
Concrete
Possession Date
No Data
Locker
Owned
Style
Apartment
Home Type
Condo
Subtype
Condo Apt
Year Built
6-10
Property Orientation
South
Exterior Finish
Concrete
Possession Date
No Data
Locker
Owned
Community
Community
Niagara
Community
Niagara
Taxes & Fees
Taxes
$9,971.14 /yr
Tax Year
2026
Occupancy
Tenant
Maintenance Fee
$2,140.92/mo
Central Air Conditioning
Included
Common Elements
Included
Heating
Included
Parking
Included
Water
Included
Building Insurance
Included
Taxes
$9,971.14 /yr
Tax Year
2026
Occupancy
Tenant
Maintenance Fee
$2,140.92/mo
Central Air Conditioning
Included
Common Elements
Included
Heating
Included
Parking
Included
Water
Included
Building Insurance
Included
Other
Pets
Yes-with Restrictions
Pets
Yes-with Restrictions
Room Types
Bathroom
5 Pc Ensuite, Overlook Water
Dimensions 1.64 x 2.3 feet
3.77 sqft
Bathroom
2 Pc Bath
Dimensions 3.28 x 1.64 feet
5.38 sqft
Bathroom
3 Pc Bath
Dimensions 3.28 x 3.28 feet
10.76 sqft
Bedroom 2
Closet, W/O To Terrace, South View
Dimensions 9.51 x 13.45 feet
127.91 sqft
Bedroom 3
4 Pc Ensuite, W/O To Balcony, Closet
Dimensions 11.48 x 12.14 feet
139.37 sqft
Dining Room
Hardwood Floor, W/O To Balcony, Pot Lights
Dimensions 10.5 x 15.75 feet
165.38 sqft
Foyer
Pot Lights, Hardwood Floor
Dimensions 10.5 x 10.17 feet
106.78 sqft
Kitchen
W/O To Terrace, Pantry, Granite Counters
Dimensions 18.04 x 8.53 feet
153.88 sqft
Living Room
W/O To Terrace, Overlook Water, Fireplace
Dimensions 13.12 x 19.69 feet
258.33 sqft
Primary Bedroom
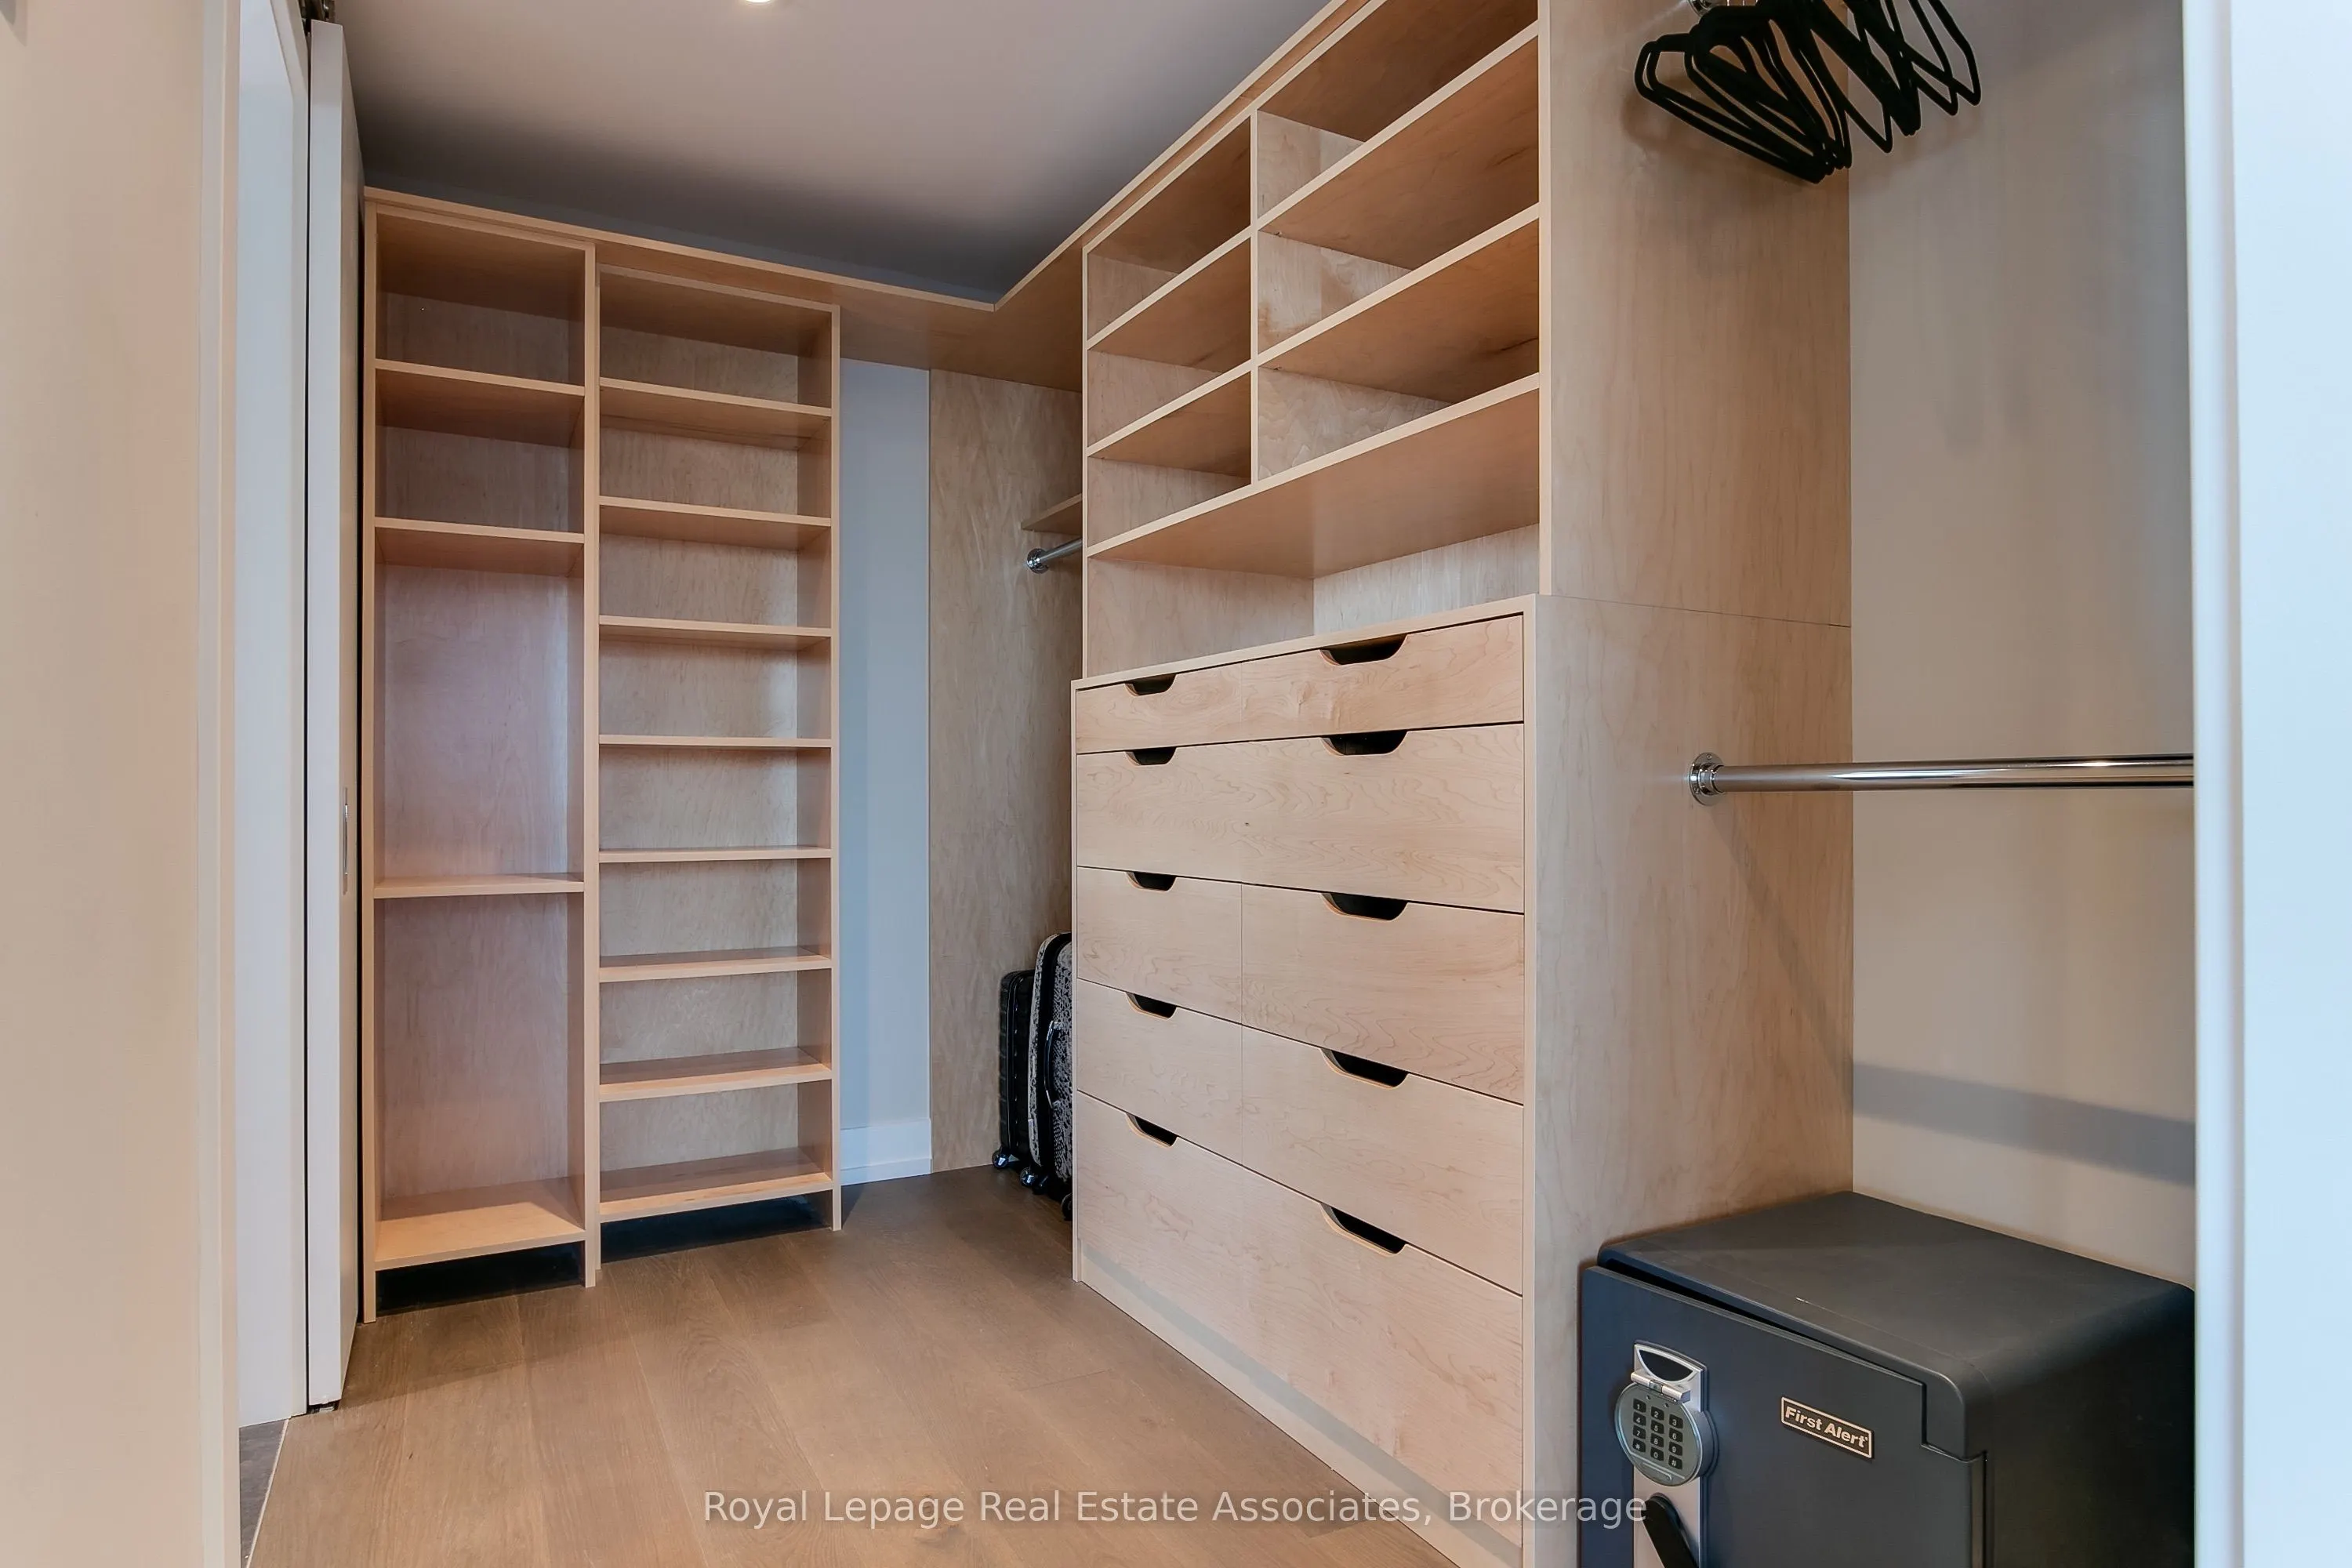
5 Pc Ensuite, W/O To Terrace, Walk-In Closet(s)
Dimensions 9.84 x 15.09 feet
148.49 sqft
Similar Properties(No results)
Mortgage Calculator
Calculate your estimated monthly mortgage payment
Price
$3,295,000
$
%
%
Total cost of mortgage
$0
Monthly payment
By clicking Save, we will calculate your estimated mortgage for all properties using the saved values (down payment percentage, interest rate, and amortization).
The accuracy and applicability of this calculator are not guaranteed.