Sign In or Create a Free Account to see full details of this property
Key Facts
Key facts for 80 Sherbourne Street #106
Property Type
Condo, Apartment
Parking
Surface 1 garage, 1 parking
MLS #
C13848714
Size
1400-1599 sqft
Basement
None
Listed on
2026-10-01
Lot size
-
Tax
$5,693 /yr
Days on Market
12
Approximate Age
51-99
Maintenance Fee
$1,302.48/mo
Central Air Conditio...
Description
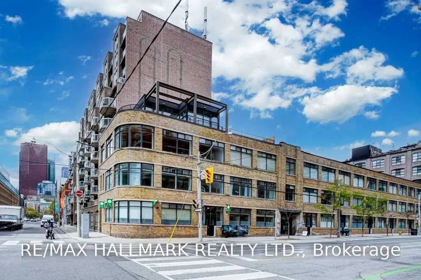
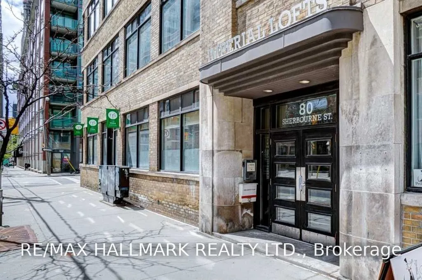
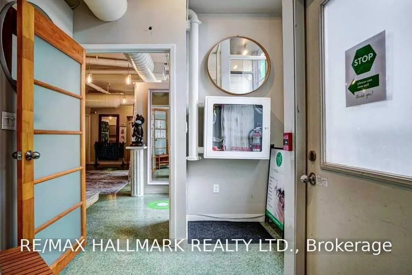
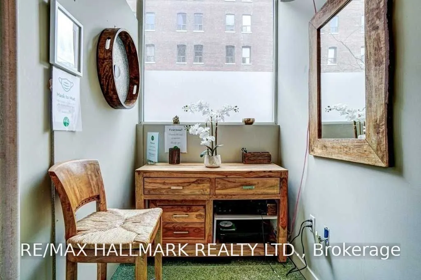
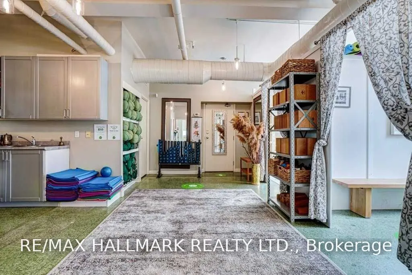
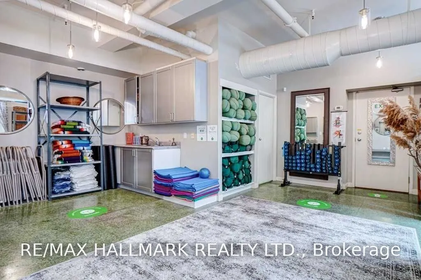
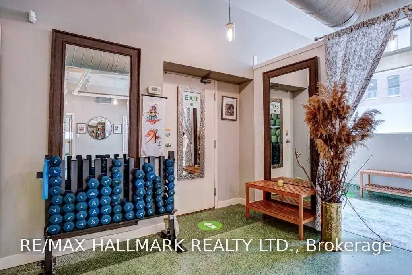
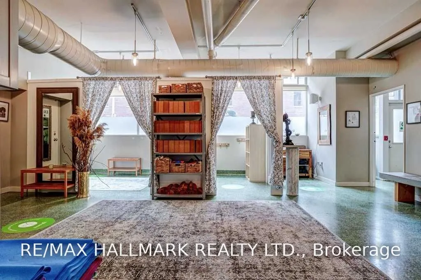
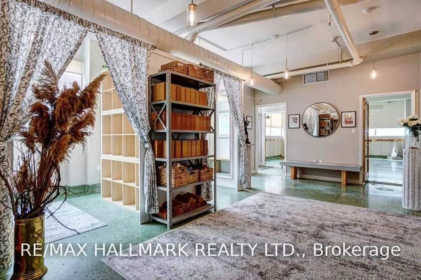
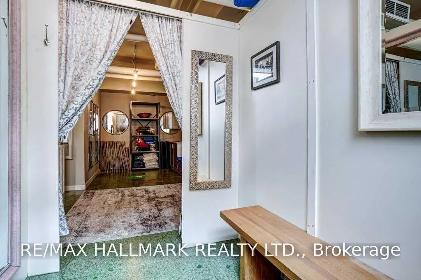
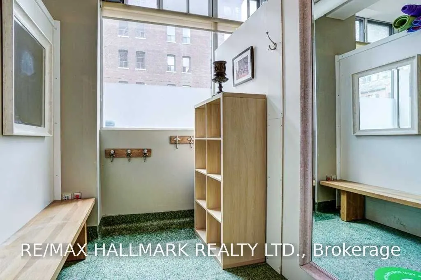
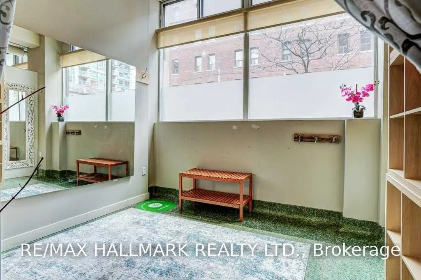
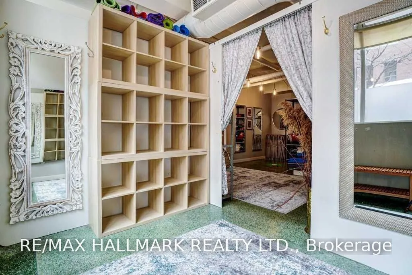
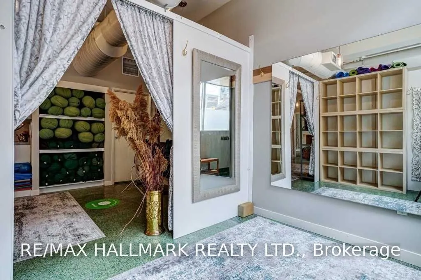
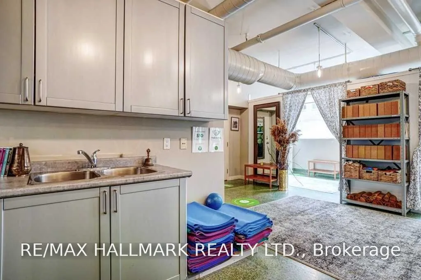
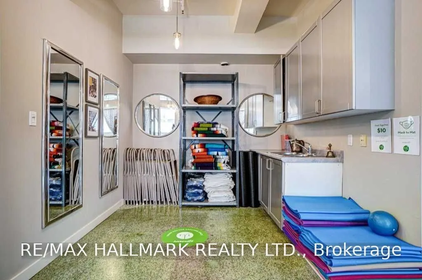
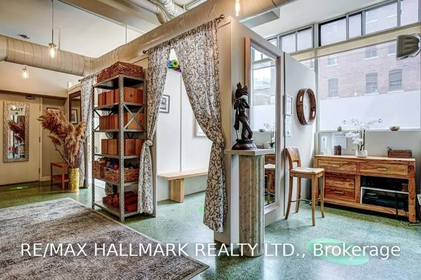
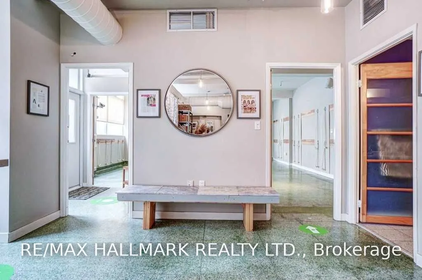
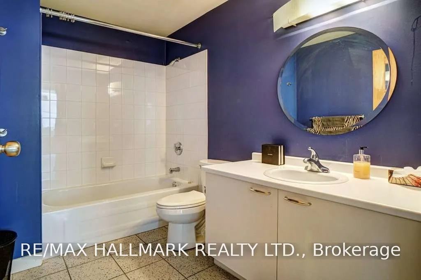
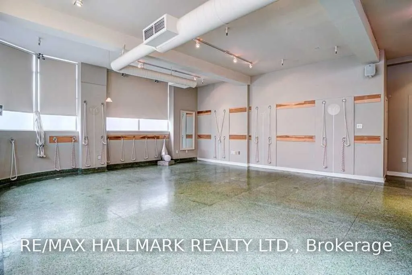
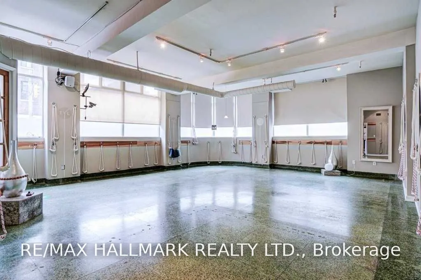
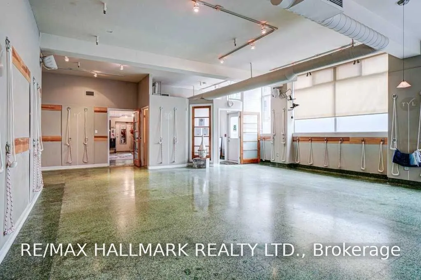
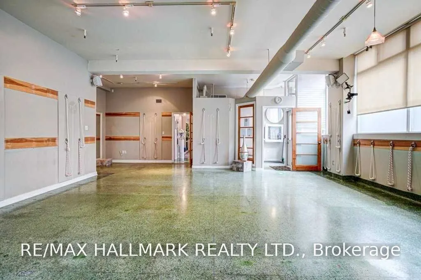
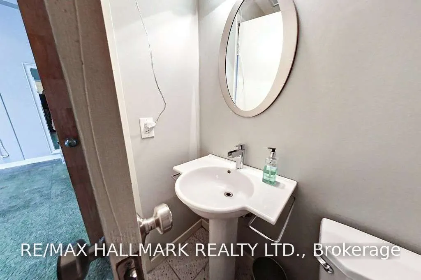
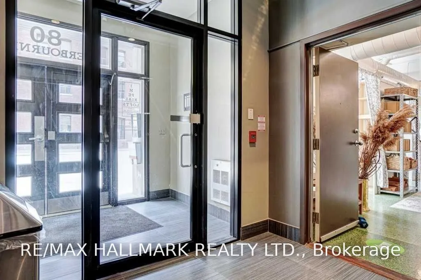
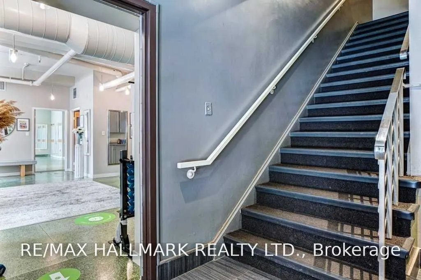
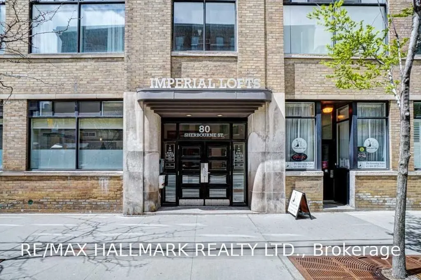
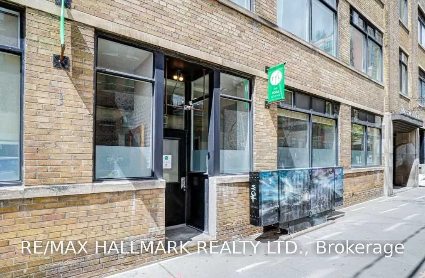
Unique mixed-use space at 80 Sherbourne Street in the heart of downtown Toronto. Bright and versatile layout featuring high ceilings, industrial-style details and large windows bringing in plenty of natural light throughout. The space includes a large open studio currently used as a yoga studio, two... smaller private rooms, two washrooms, a kitchenette and laundry area, offering flexibility for a variety of professional, wellness, studio or creative uses. Two separate entrances provide convenient access, including direct street access from Sherbourne Street and a second entrance through the building's main lobby. Located just steps from King Street East, with easy access to transit and the surrounding shops, restaurants and amenities.
Full Property Details
Interior
Bedrooms
1
Total Bedrooms
1
Washrooms
2
Square Footage
1400-1599 sqft
Basement
None
Heating Source
Gas
Heating Fuel
Heat Pump
Air Conditioning
Central Air
Family Room
No
Kitchens
1
Total Kitchens
1
Fireplace Features
No
Bedrooms
1
Total Bedrooms
1
Washrooms
2
Square Footage
1400-1599 sqft
Basement
None
Heating Source
Gas
Heating Fuel
Heat Pump
Air Conditioning
Central Air
Family Room
No
Kitchens
1
Total Kitchens
1
Fireplace Features
No
Exterior
Driveway
Surface
Parking Spaces
1
Total Parking Spaces
1.00
Parking Description
Surface
Garage Spaces
1
Balcony
None
Driveway
Surface
Parking Spaces
1
Total Parking Spaces
1.00
Parking Description
Surface
Garage Spaces
1
Balcony
None
Building Description
Style
Apartment
Home Type
Condo
Subtype
Comm Element Condo
Year Built
51-99
Property Orientation
South East
Exterior Finish
Brick
Possession Date
No Data
Locker
Exclusive
Style
Apartment
Home Type
Condo
Subtype
Comm Element Condo
Year Built
51-99
Property Orientation
South East
Exterior Finish
Brick
Possession Date
No Data
Locker
Exclusive
Community
Community
Moss Park
Community
Moss Park
Taxes & Fees
Taxes
$5,693 /yr
Tax Year
2025
Occupancy
Vacant
Maintenance Fee
$1,302.48/mo
Central Air Conditioning
Included
Common Elements
Included
Heating
Included
Parking
Included
Water
Included
Building Insurance
Included
Taxes
$5,693 /yr
Tax Year
2025
Occupancy
Vacant
Maintenance Fee
$1,302.48/mo
Central Air Conditioning
Included
Common Elements
Included
Heating
Included
Parking
Included
Water
Included
Building Insurance
Included
Other
Pets
Yes-with Restrictions
Pets
Yes-with Restrictions
Room Types
Common Room
-
Dimensions 24.51 x 17.75 feet
435.05 sqft
Den
-
Dimensions 10.01 x 5.09 feet
50.95 sqft
Den
-
Dimensions 5.84 x 5.09 feet
29.73 sqft
Dining Room
Combined w/Living, Large Window, Open Concept
Dimensions 31.17 x 27.17 feet
846.89 sqft
Laundry
-
Dimensions 7.25 x 5.84 feet
42.34 sqft
Living Room
Combined w/Dining, Large Window, Open Concept
Dimensions 31.17 x 27.17 feet
846.89 sqft
Loft
Large Closet, Large Window, Open Concept
Dimensions 31.17 x 27.17 feet
846.89 sqft
Other
-
Dimensions 5.58 x 3.58 feet
19.98 sqft
Similar Properties(No results)
Mortgage Calculator
Calculate your estimated monthly mortgage payment
Price
$1,775,000
$
%
%
Total cost of mortgage
$0
Monthly payment
By clicking Save, we will calculate your estimated mortgage for all properties using the saved values (down payment percentage, interest rate, and amortization).
The accuracy and applicability of this calculator are not guaranteed.