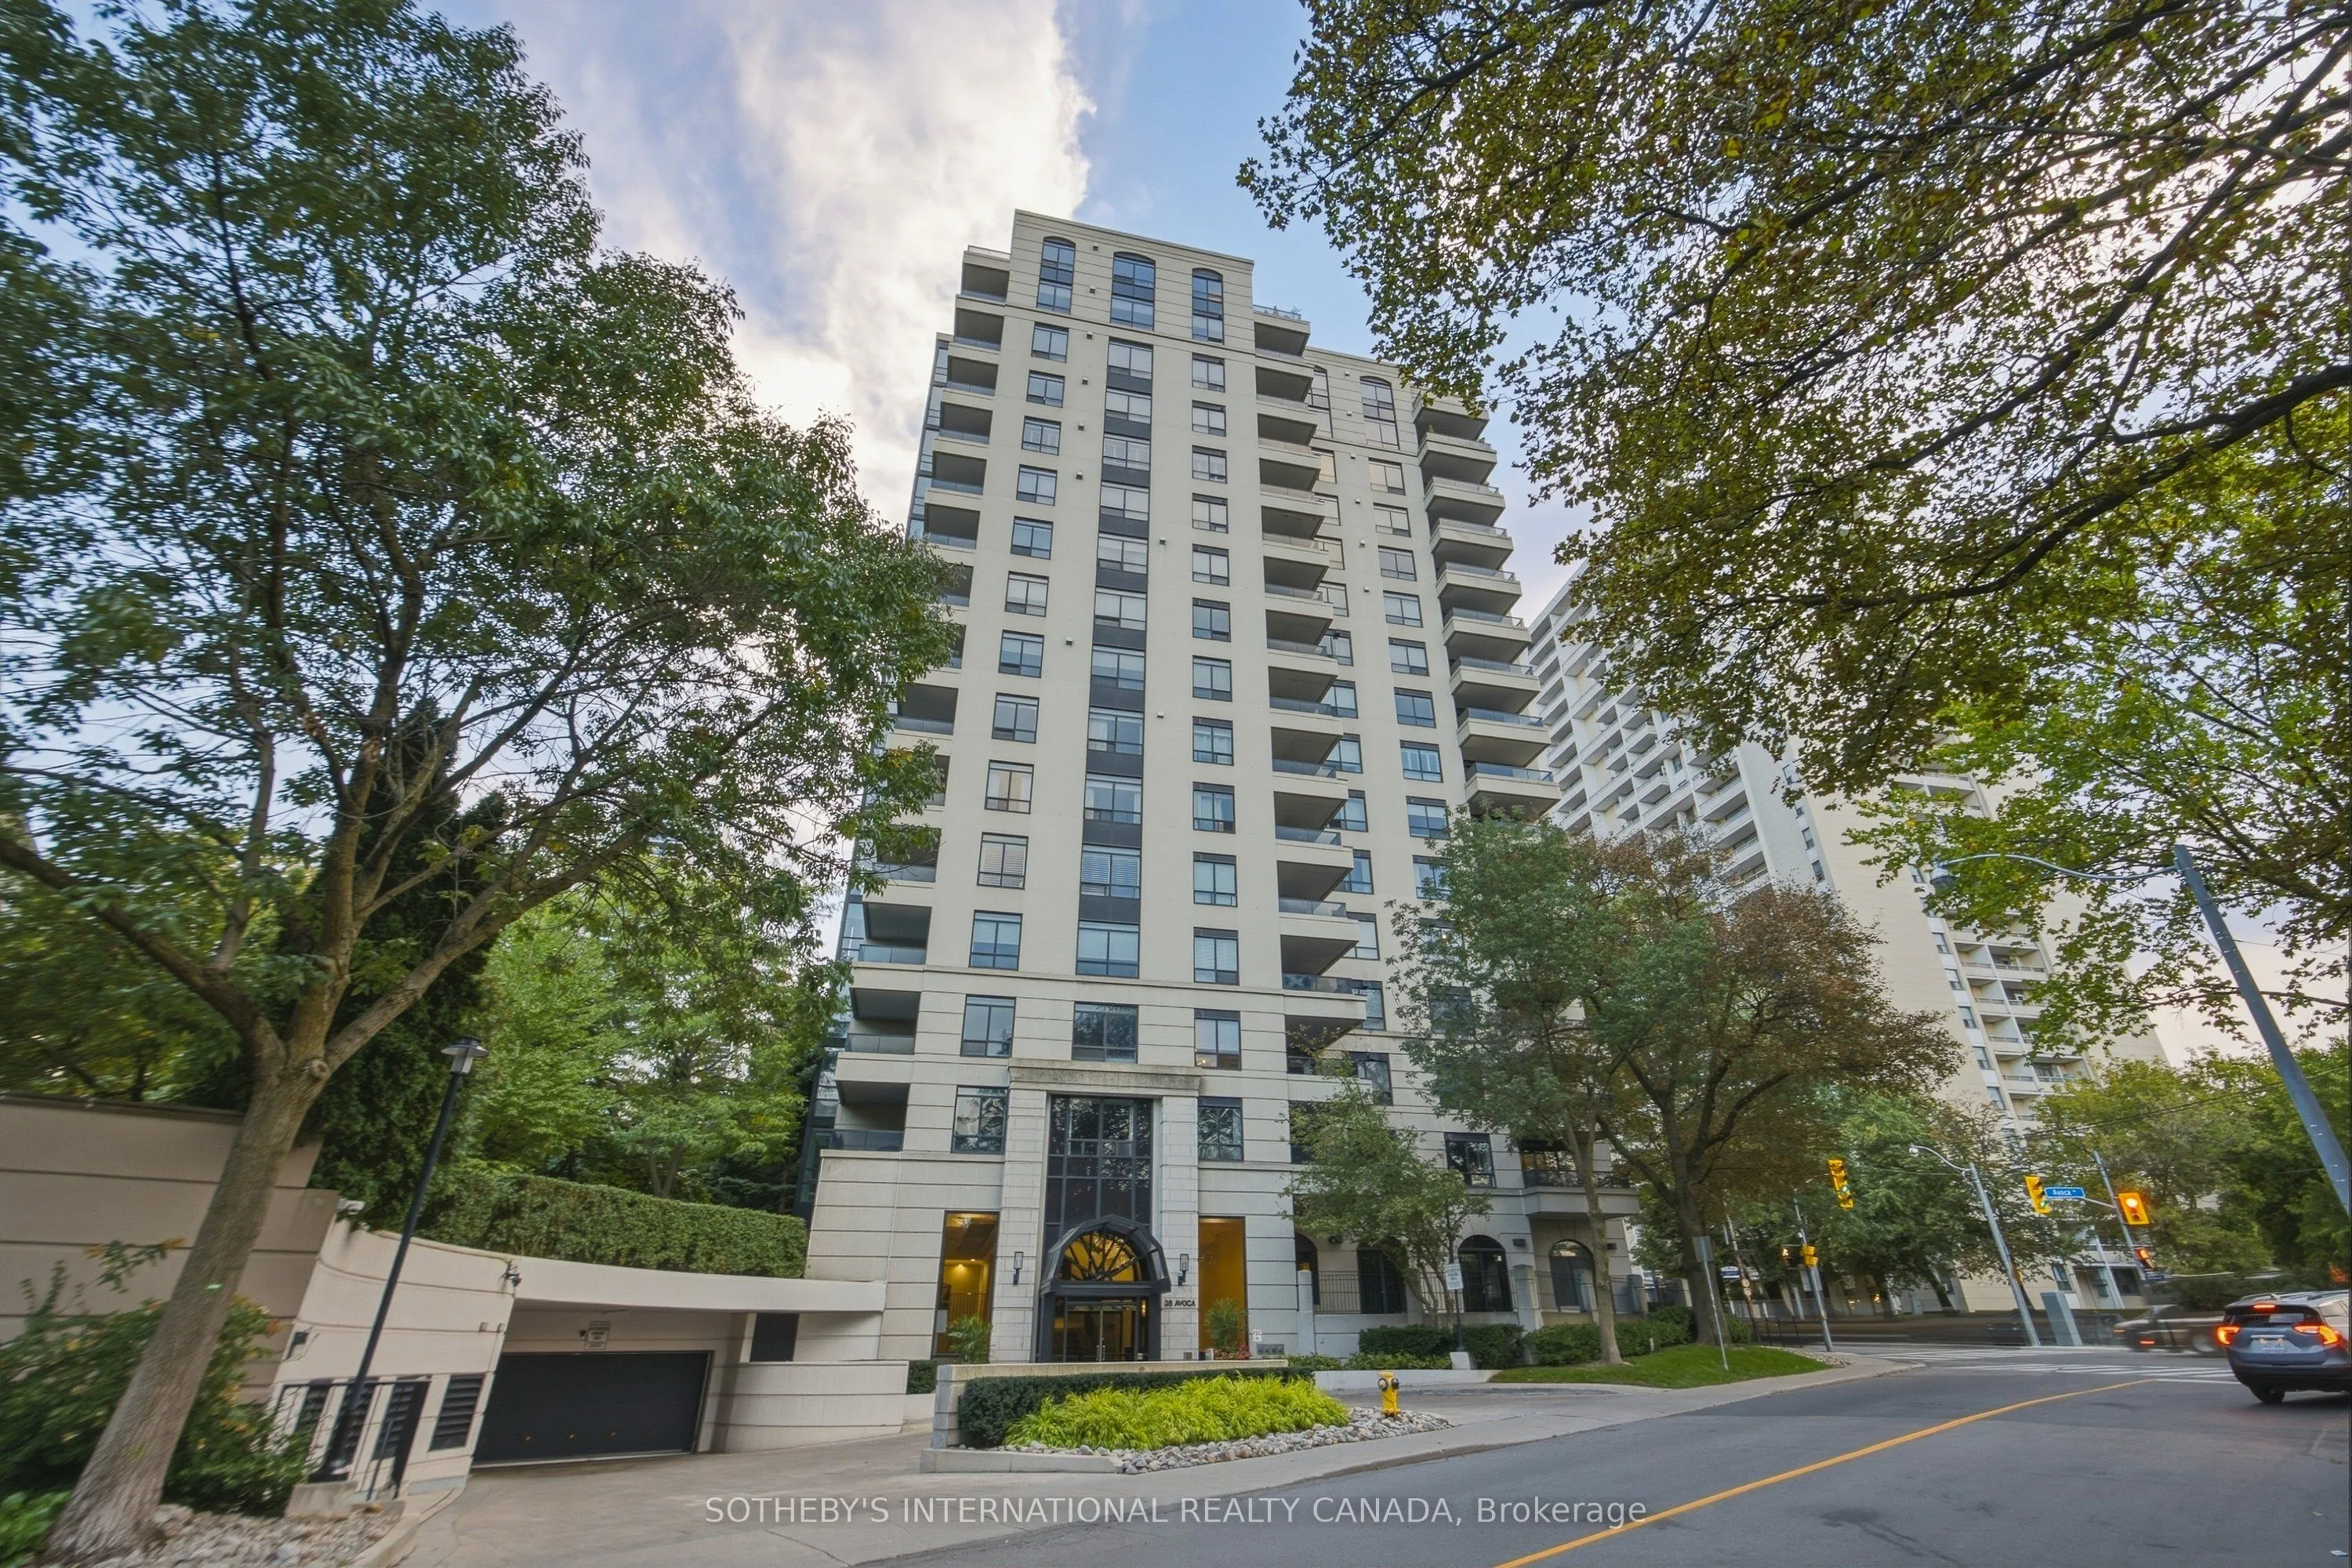
The breathtaking view is the first thing you notice when you enter the penthouse residence at 38 Avoca. This elegant home at the top of Avoca Vale, offers rare, refined living with unobstructed views in the coveted Yonge and St Clair neighbourhood. Upscale urban amenities are steps away from the 16...89 square foot condo, with an extraordinary perspective of the Toronto skyline, the Rosedale Ravine and all the way to the blue vista of Lake Ontario. Inside, the scale is equally impressive. Expansive living and dining rooms are framed by oversized windows and finished with rich hardwood floors and a gas fireplace. The proportions are generous, the natural light exceptional, and the connection to the outdoors immediate. From the balcony, mature treetops fill the foreground with changing leaf colours while the city unfolds beyond-a rare combination of nature, water, and skyline from a sophisticated Midtown address. The South facing, eat-in kitchen is sunlit by day, with a spectacular nighttime view of downtown Toronto. Two well-separated bedrooms , complemented by full ensuites offer privacy with an additional 2 piece guest bathroom down the hall. Two dedicated underground parking spaces and a large private storage locker add important, practical value to this Penthouse condo. Residents enjoy a 24-hour concierge service and a thoughtful collection of amenities, including a fitness centre, library and lounge, party room, visitor parking, and a landscaped courtyard terrace with barbecue stations. At the centre of Yonge & St. Clair, this residence puts exceptional dining, grocery shopping, cafes, parks, and public transit within easy reach. It is a rare opportunity to combine substantial interior space, five-star service, and a truly memorable view at one of Toronto's most sought- after addresses.
By clicking Save, we will calculate your estimated mortgage for all properties using the saved values (down payment percentage, interest rate, and amortization).
The accuracy and applicability of this calculator are not guaranteed.