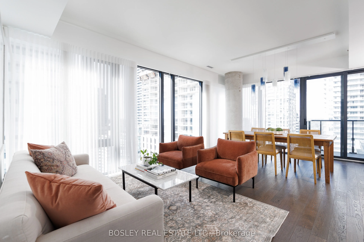
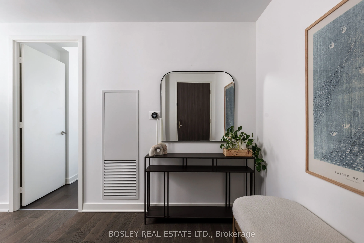
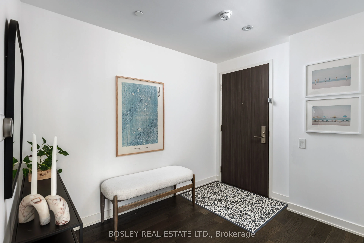
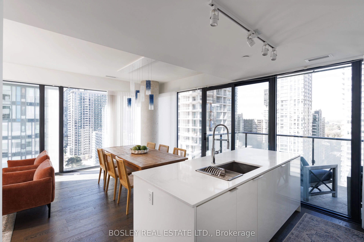
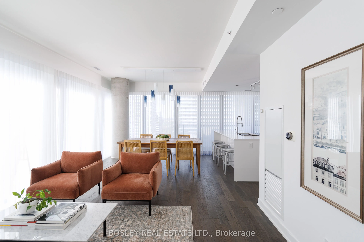
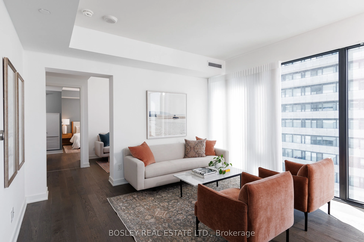
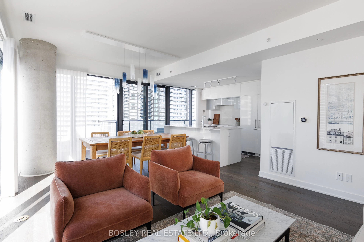
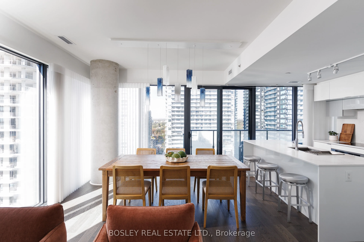
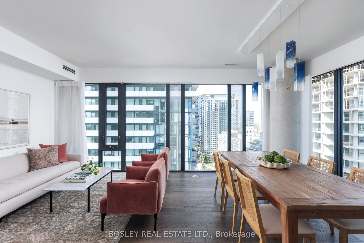
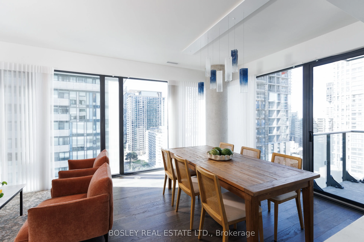
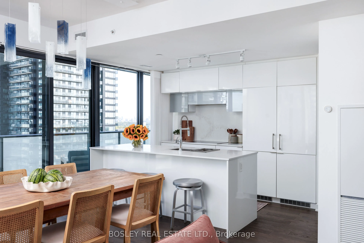
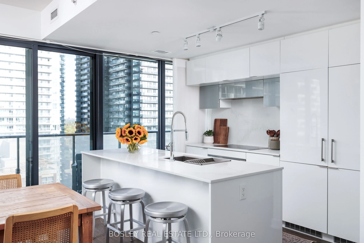
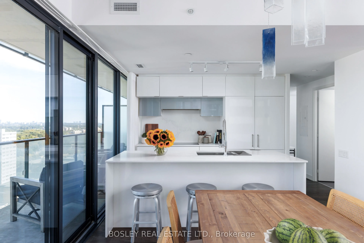
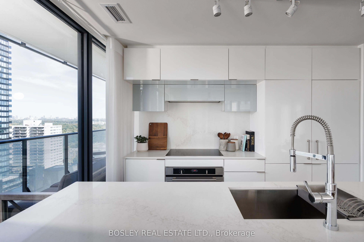
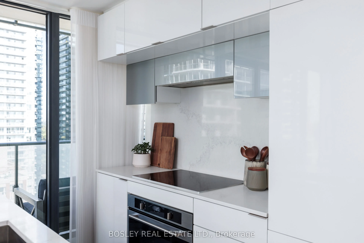
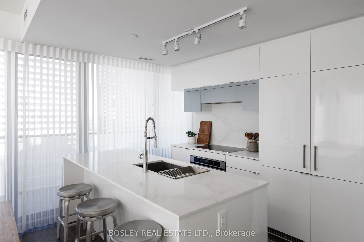
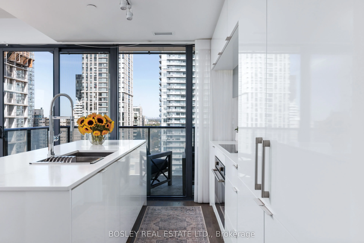
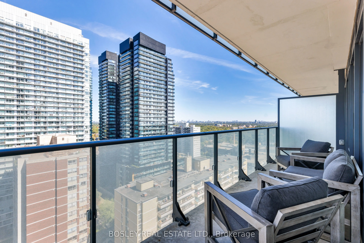
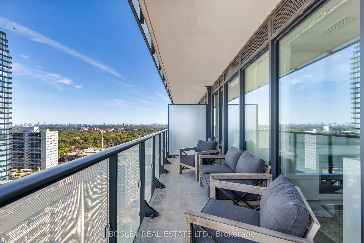
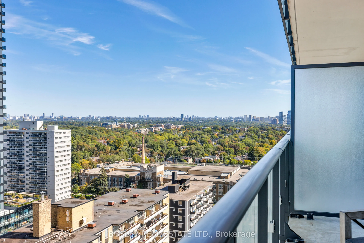
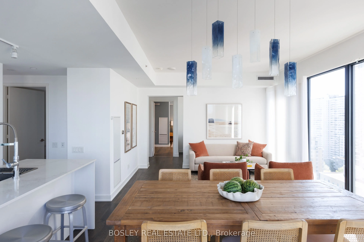
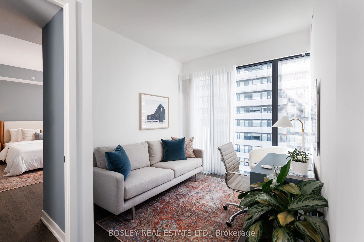
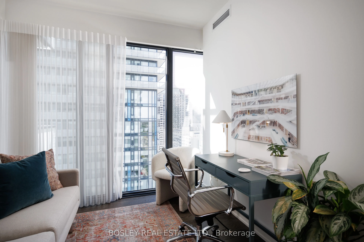
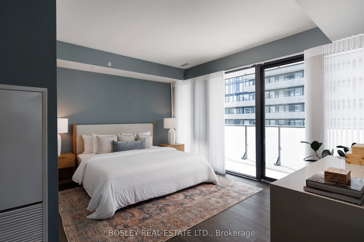
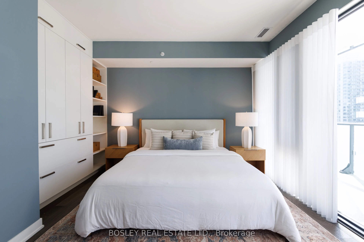
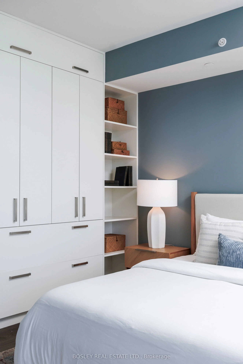
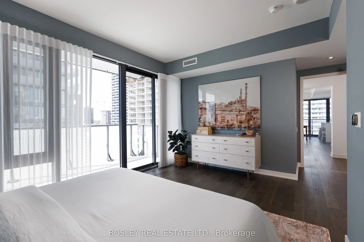
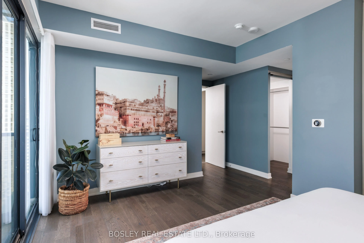
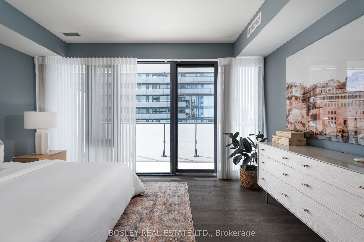
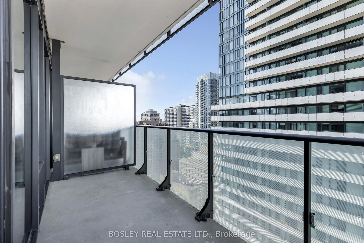
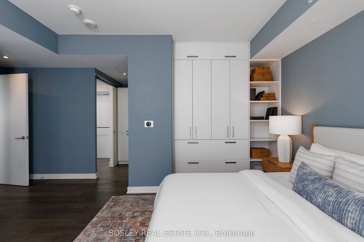
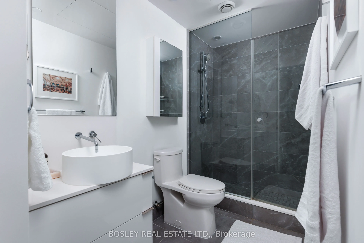
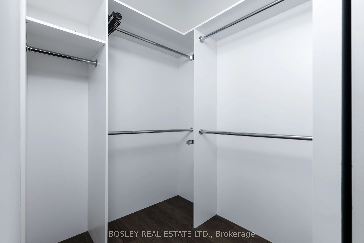
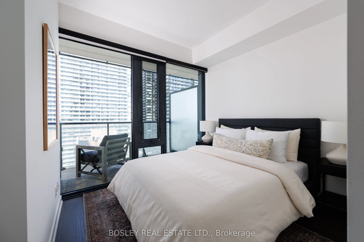
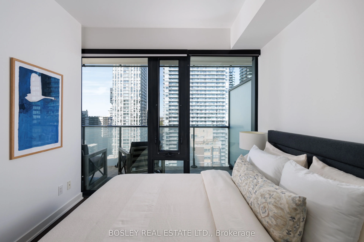
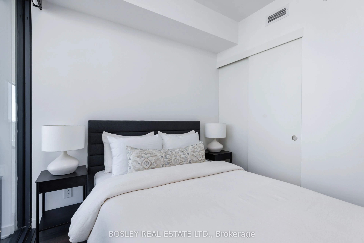
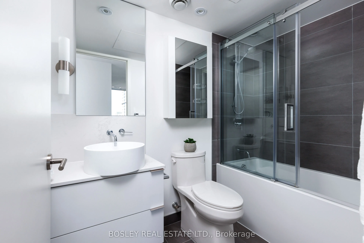
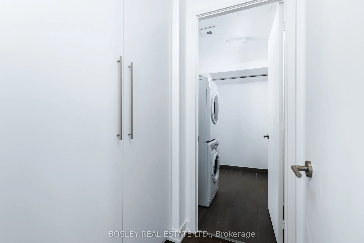
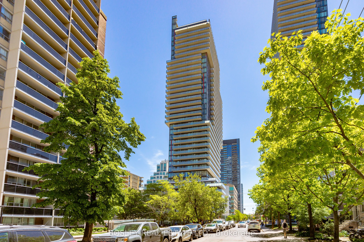
Spacious, sophisticated and exceptionally well laid out, this 1,236 sq. ft. 2 bedroom + den, 2 bathroom suite offers impressive proportions and sweeping northwest views in the heart of Yonge & Eglinton. Floor-to-ceiling windows and custom motorized white drapery set the stage for bright, elevated l...iving. The modern white kitchen features a large centre island with seating for three and opens to generous, distinct living and dining spaces-perfect for entertaining and everyday life. Multiple walkouts extend the living space outdoors to a deep wraparound balcony, with incredible northwest city views and plenty of room to dine, lounge and entertain. The massive primary suite is a true retreat, with extensive custom built-in storage, a walk-in closet and private ensuite. A generous second bedroom with double closet and separate den offer flexibility for guests, kids or working from home.And the storage? Exceptional. A large foyer with double closet, plus a separate pantry and laundry room, keep everything beautifully organized and out of sight. Stylish, functional and refreshingly spacious, with incredible views and everything Yonge & Eglinton at your doorstep-subway, shops, restaurants, cafés and more. Condo living without the compromise, complete with 2 lockers and owned parking.
Double Closet, Hardwood Floor, Window Floor to Ceiling
Dimensions 10.24 x 10.83 feet
110.9 sqft
Den
Separate Room, Window Floor to Ceiling, West View
Dimensions 12.99 x 8.66 feet
112.49 sqft
Dining Room
Hardwood Floor, Open Concept
Dimensions 12.83 x 8.76 feet
112.39 sqft
Foyer
Double Closet, Hardwood Floor
Dimensions 10.83 x 10.24 feet
110.9 sqft
Kitchen
Hardwood Floor, Centre Island, Modern Kitchen
Dimensions 12.01 x 7.51 feet
90.2 sqft
Laundry
Separate Room
Dimensions 5.25 x 10.33 feet
54.23 sqft
Living Room
Hardwood Floor, Window Floor to Ceiling, NW View
Dimensions 11.42 x 12.83 feet
146.52 sqft
Primary Bedroom
Hardwood Floor, Walk-In Closet(s), 3 Pc Ensuite
Dimensions 13.16 x 18.34 feet
241.35 sqft
Similar Properties(No results)
Mortgage Calculator
Calculate your estimated monthly mortgage payment
Price
$1,249,000
$
%
%
Total cost of mortgage
$0
Monthly payment
By clicking Save, we will calculate your estimated mortgage for all properties using the saved values (down payment percentage, interest rate, and amortization).
The accuracy and applicability of this calculator are not guaranteed.