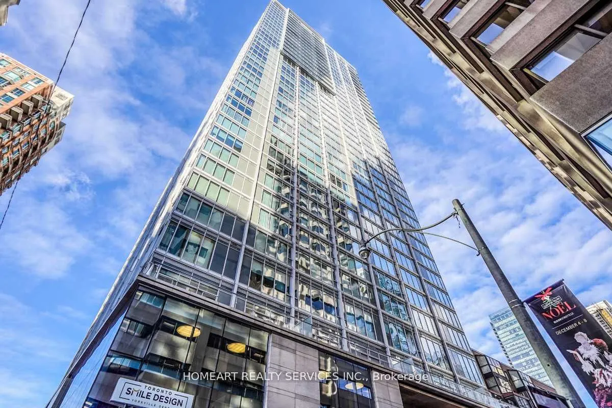
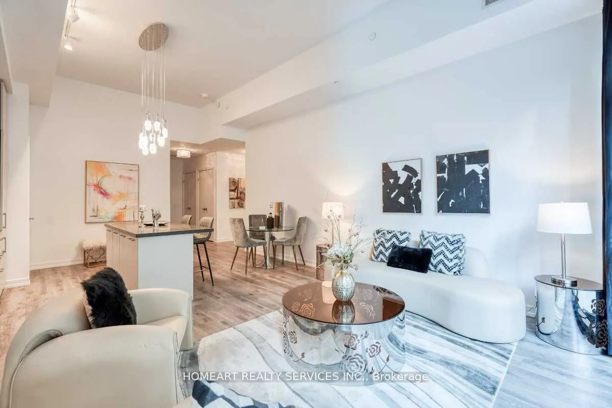
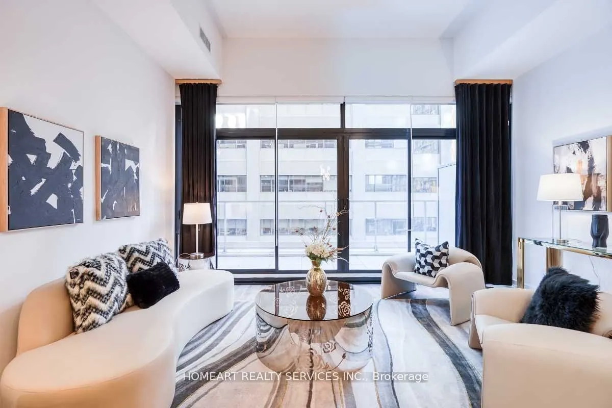
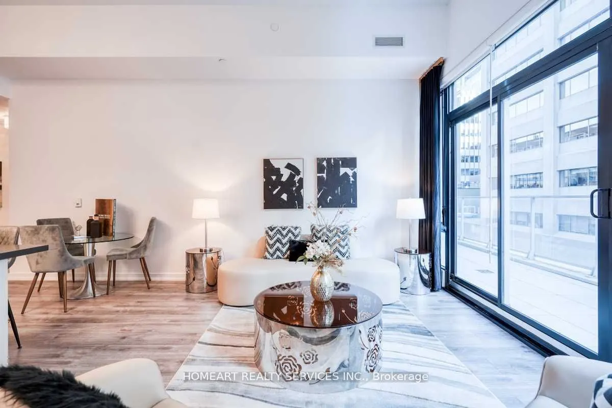
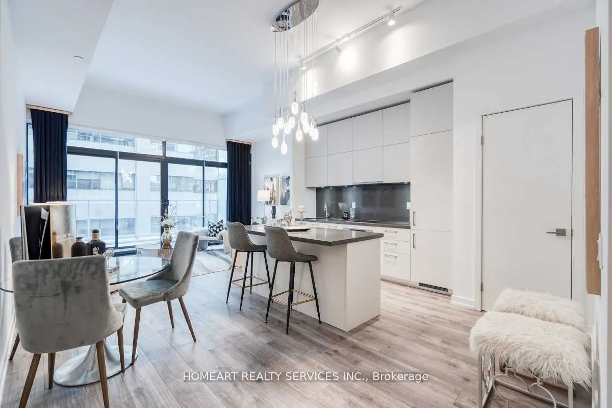
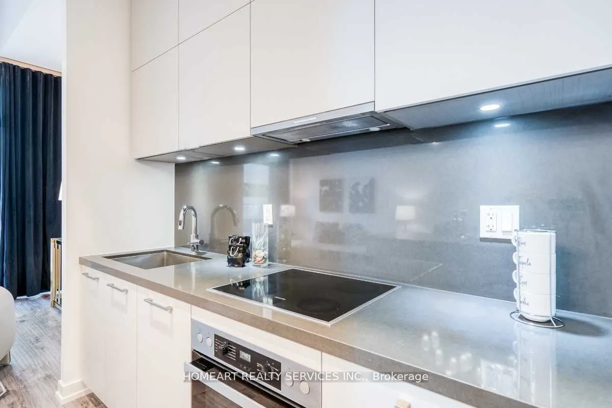
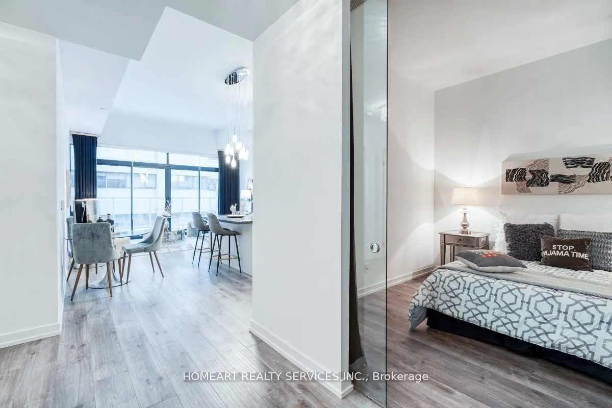
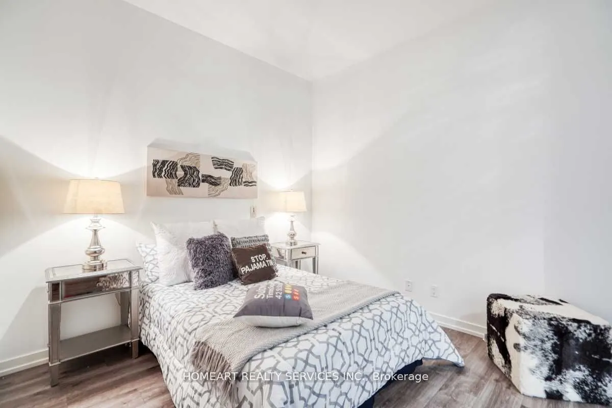
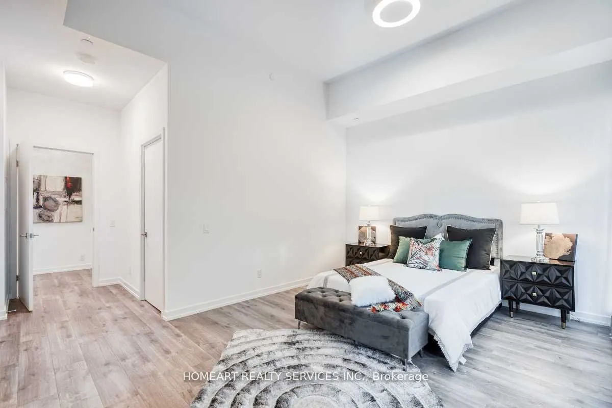
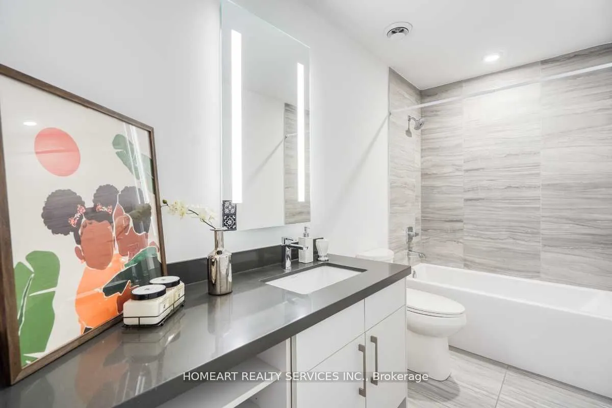
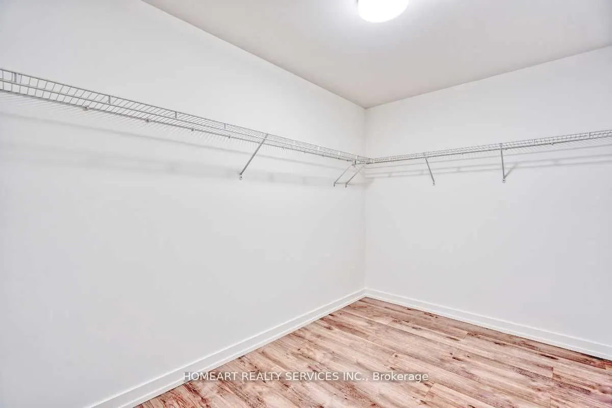
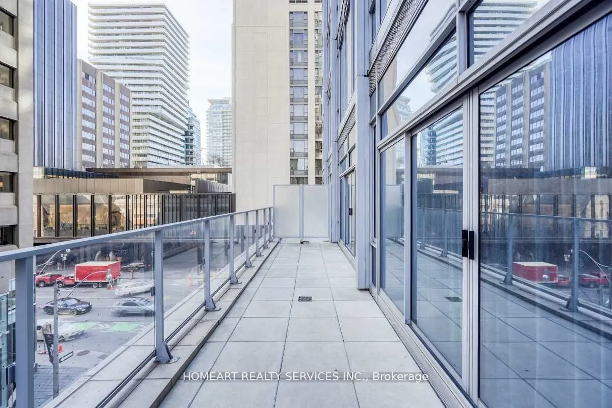
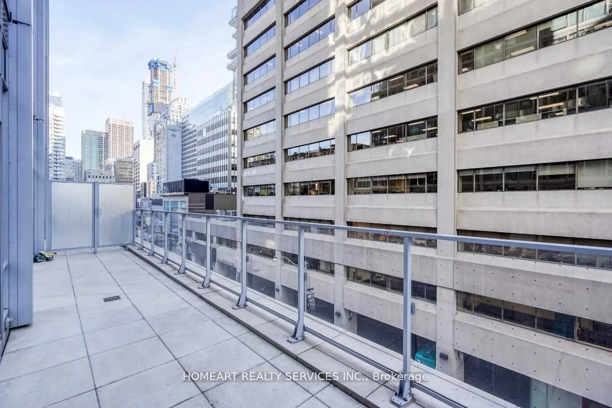
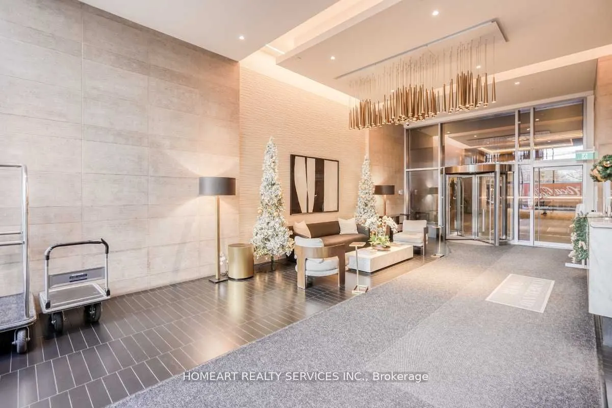
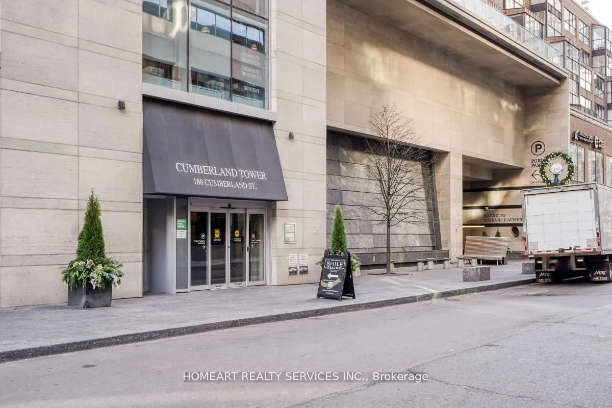
Luxurious 1 Bedrm+Den(can be second bedroom),1,075Sf Interior+ approx 250Sf Terrace! In A World Class Condo, Cumberland Tower. In The Heart Of Toronto's Coveted Yorkville Neighbourhood. One Of A Kind 11' 6" High Ceiling, 255 S.F. Terrace overlooking Yorkville. Huge 10'8"X7' Walk-In Closet. Den With ...Upgraded Premium Tempered Glass Sliding Door As Second Room. Minutes Ttc Subway, U Of T, Designer Flag Ship Shops, World Class Restaurants. 10/10 Walk Score. Prem Parking spot with deed: 24-Hr Valet Parking Service Or Direct Park To Parking. Cant be missed!
Full Property Details
Interior
Bedrooms
1
Bedrooms Plus
1
Total Bedrooms
2
Washrooms
1
Square Footage
1000-1199 sqft
Basement
None
Heating Source
Electric
Heating Fuel
Forced Air
Air Conditioning
Central Air
Family Room
No
Kitchens
1
Total Kitchens
1
Fireplace Features
No
Bedrooms
1
Bedrooms Plus
1
Total Bedrooms
2
Washrooms
1
Square Footage
1000-1199 sqft
Basement
None
Heating Source
Electric
Heating Fuel
Forced Air
Air Conditioning
Central Air
Family Room
No
Kitchens
1
Total Kitchens
1
Fireplace Features
No
Exterior
Driveway
Underground
Pool
Indoor
Parking Spaces
1
Total Parking Spaces
1.00
Parking Description
Underground
Garage Spaces
1
Balcony
Terrace
Driveway
Underground
Pool
Indoor
Parking Spaces
1
Total Parking Spaces
1.00
Parking Description
Underground
Garage Spaces
1
Balcony
Terrace
Building Description
Style
Apartment
Home Type
Condo
Subtype
Condo Apt
Year Built
New
Property Orientation
South
Exterior Finish
Concrete
Possession Date
No Data
Locker
Owned
Style
Apartment
Home Type
Condo
Subtype
Condo Apt
Year Built
New
Property Orientation
South
Exterior Finish
Concrete
Possession Date
No Data
Locker
Owned
Community
Community
Annex
Community
Annex
Taxes & Fees
Taxes
$8,144.14 /yr
Tax Year
2025
Occupancy
Tenant
Maintenance Fee
$2,001.72/mo
Common Elements
Included
Taxes
$8,144.14 /yr
Tax Year
2025
Occupancy
Tenant
Maintenance Fee
$2,001.72/mo
Common Elements
Included
Other
Pets
No
Pets
No
Room Types
Den
Laminate, Sliding Doors
Dimensions 10.5 x 10.76 feet
112.98 sqft
Dining Room
Combined w/Living, Window Floor to Ceiling, Window Floor to Ceiling
Dimensions 23.52 x 15.58 feet
366.44 sqft
Foyer
Double Closet
Dimensions - feet
0 sqft
Kitchen
Open Concept, Granite Counters, B/I Appliances
Dimensions 23.52 x 15.58 feet
366.44 sqft
Primary Bedroom
Walk-In Closet(s), W/O To Terrace, Laminate
Dimensions 15.75 x 12.5 feet
196.88 sqft
Similar Properties(No results)
Mortgage Calculator
Calculate your estimated monthly mortgage payment
Price
$1,526,000
$
%
%
Total cost of mortgage
$0
Monthly payment
By clicking Save, we will calculate your estimated mortgage for all properties using the saved values (down payment percentage, interest rate, and amortization).
The accuracy and applicability of this calculator are not guaranteed.